
Jordaan · CONCEPT PROJECT
The Canal House
Complete home transformation
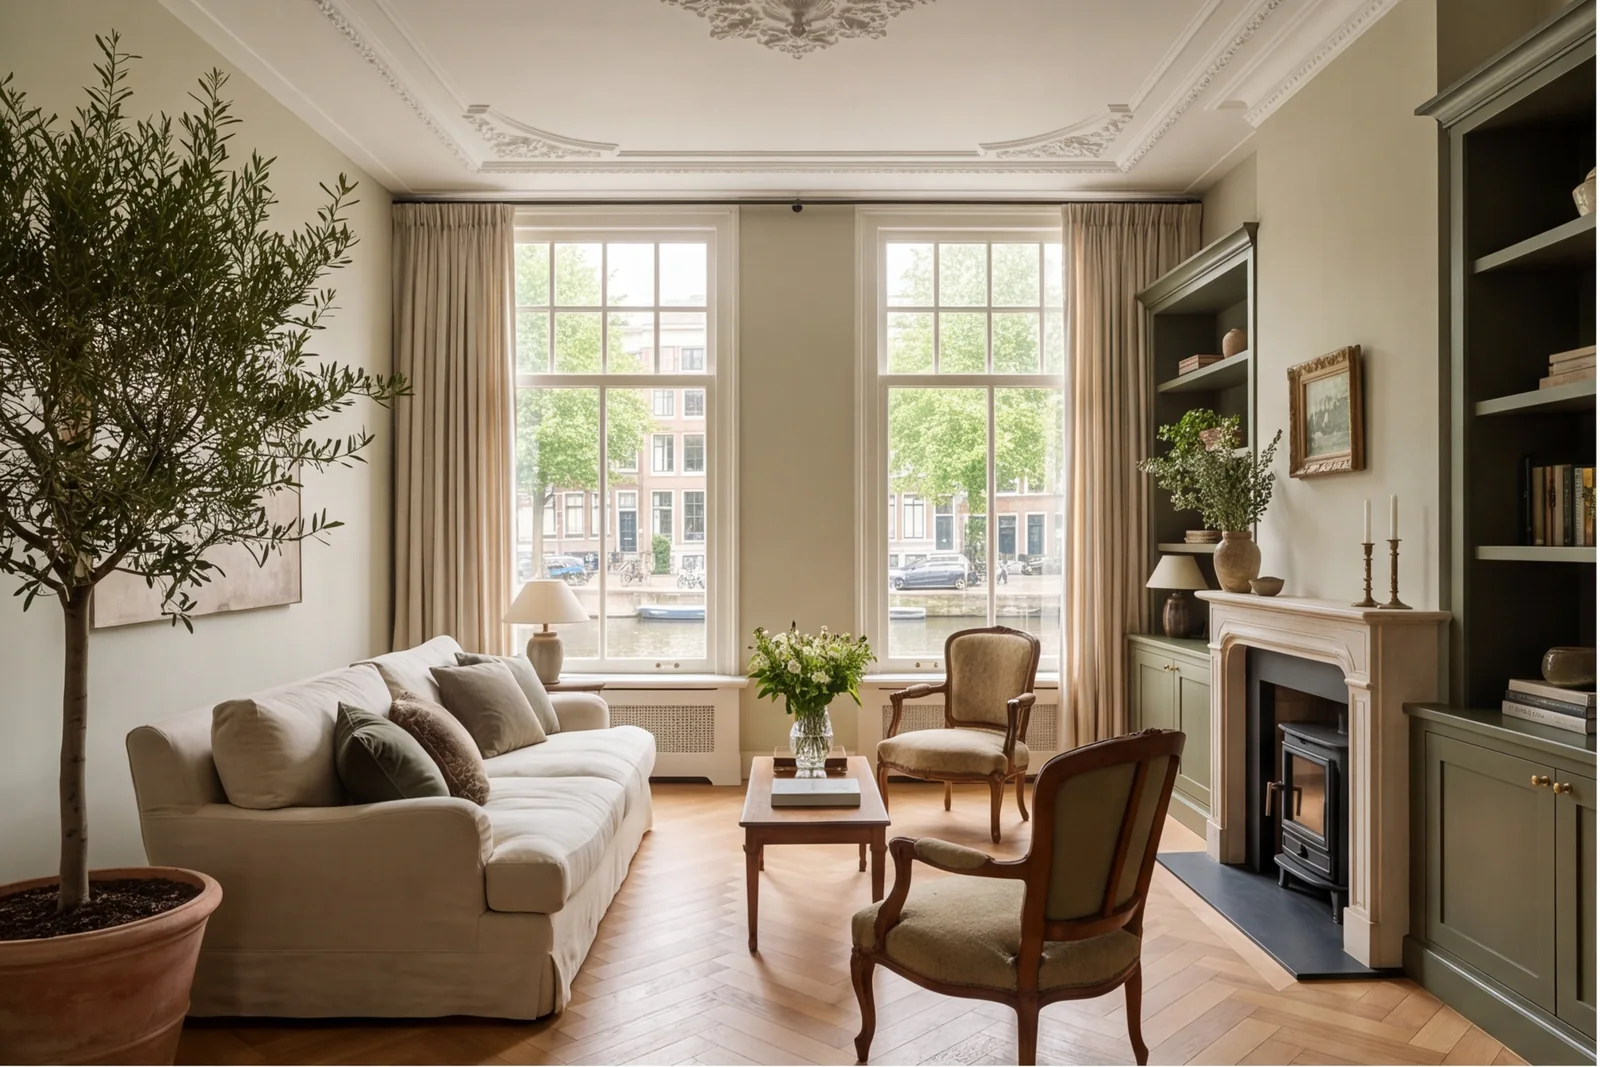
Illustrative transformation. The before-and-after images explore one concept property and are not evidence of completed client work.
A canal house imagined for contemporary family life, with its historic proportions kept at the heart of the design.
Oak herringbone · Limestone · Olive joinery
The original challenge
Beautiful tall windows and generous ceilings can coexist with a fragmented layout, tired services and rooms that do not quite connect. This concept explores how to preserve that character while making everyday living feel easier.
The proposed response
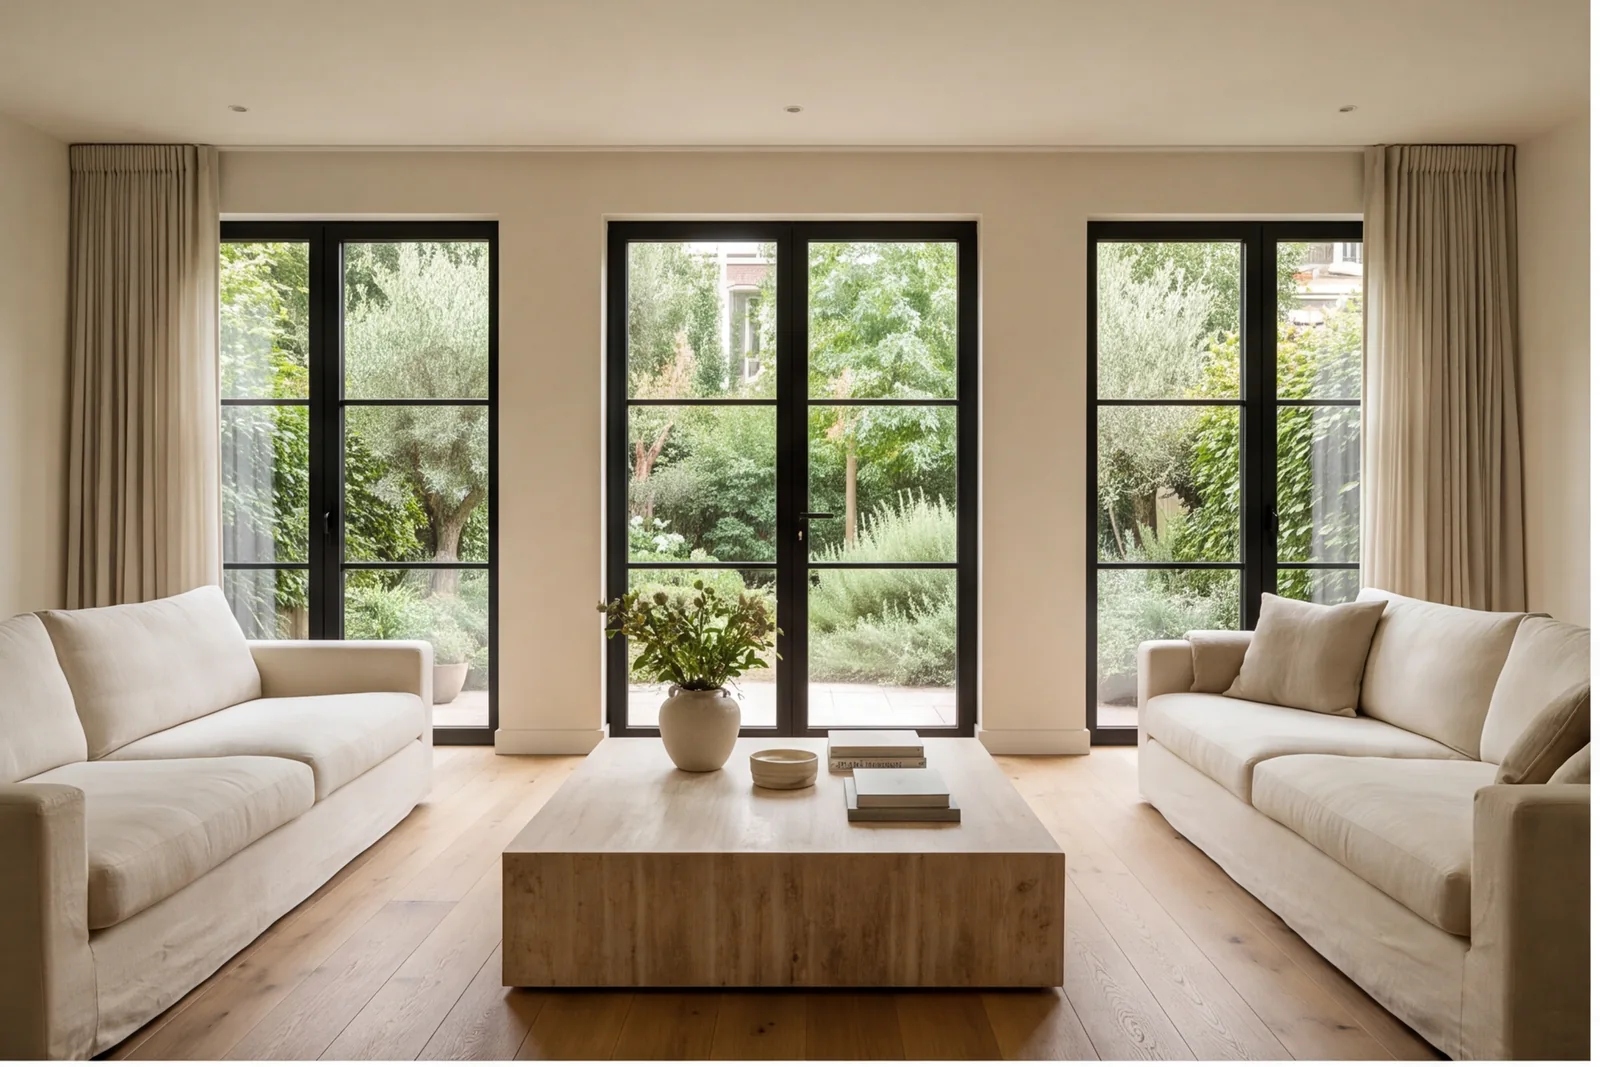
A calm palette of oak, limestone and olive cabinetry links the living spaces. Bespoke storage reduces visual clutter, considered lighting adds warmth, and the rear garden becomes a natural extension of the home.
Services explored
Complete Homes · Kitchens & Bathrooms
Explore our services ↗A different way
to see the same space.
Use the sliders, arrow keys or Before / After buttons to explore each proposed transformation.
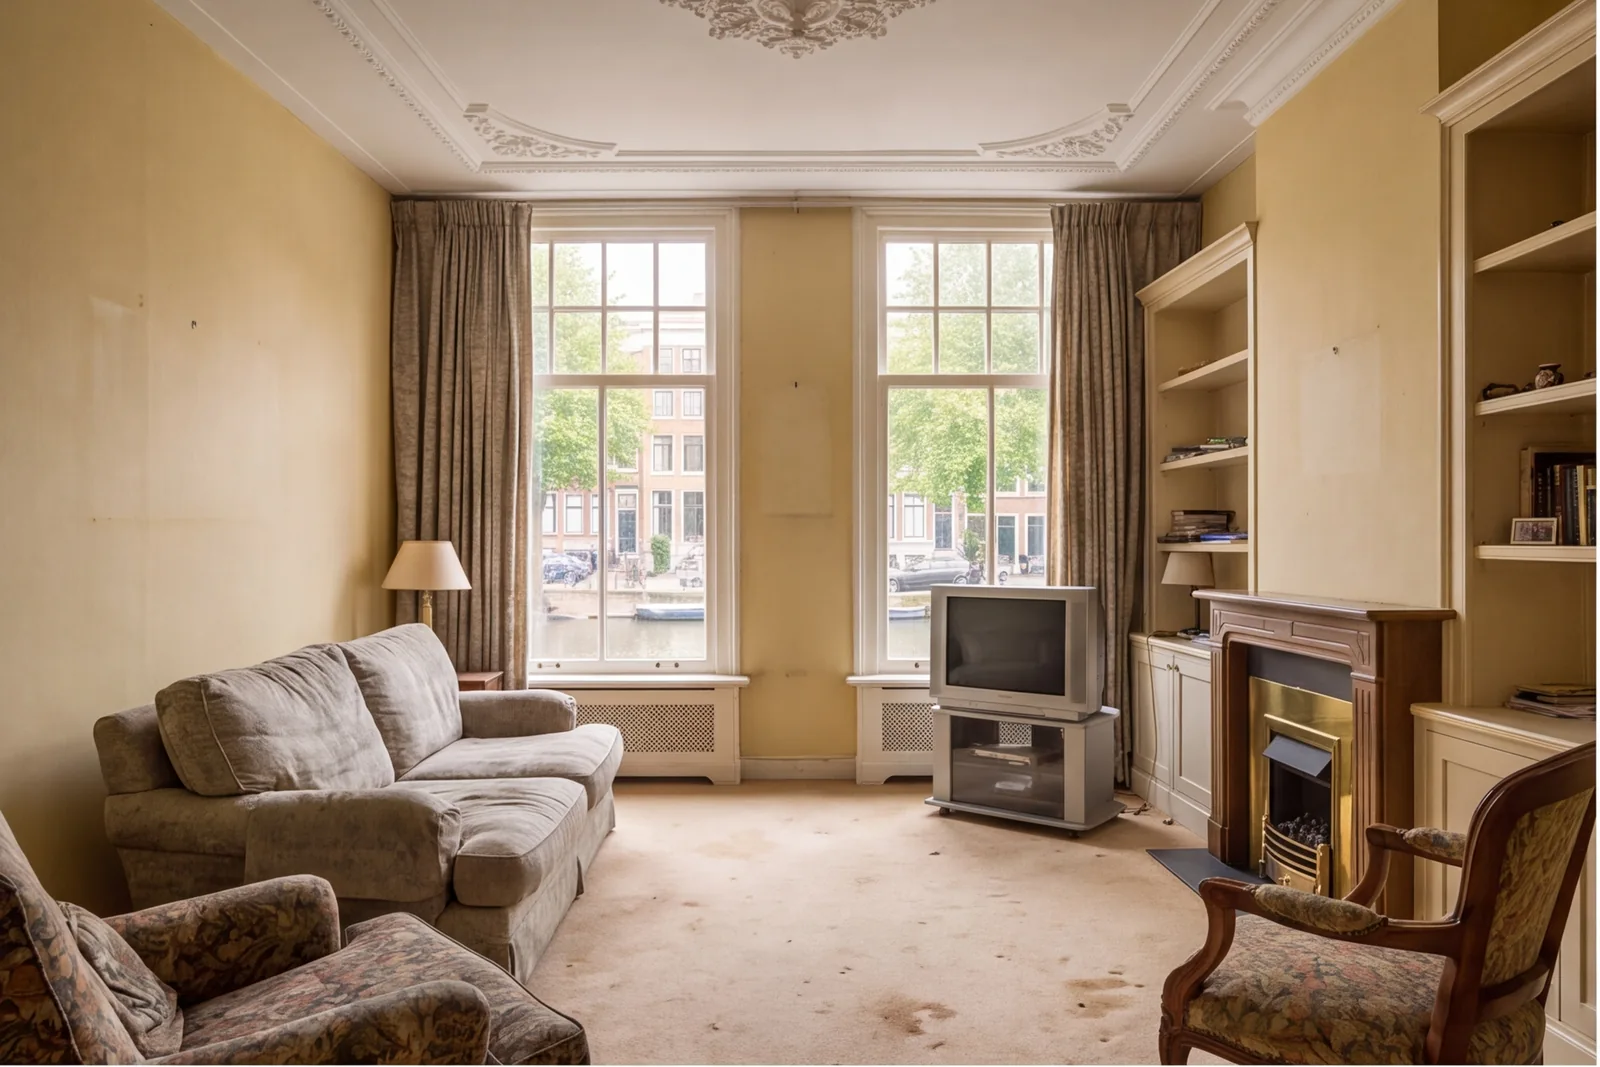
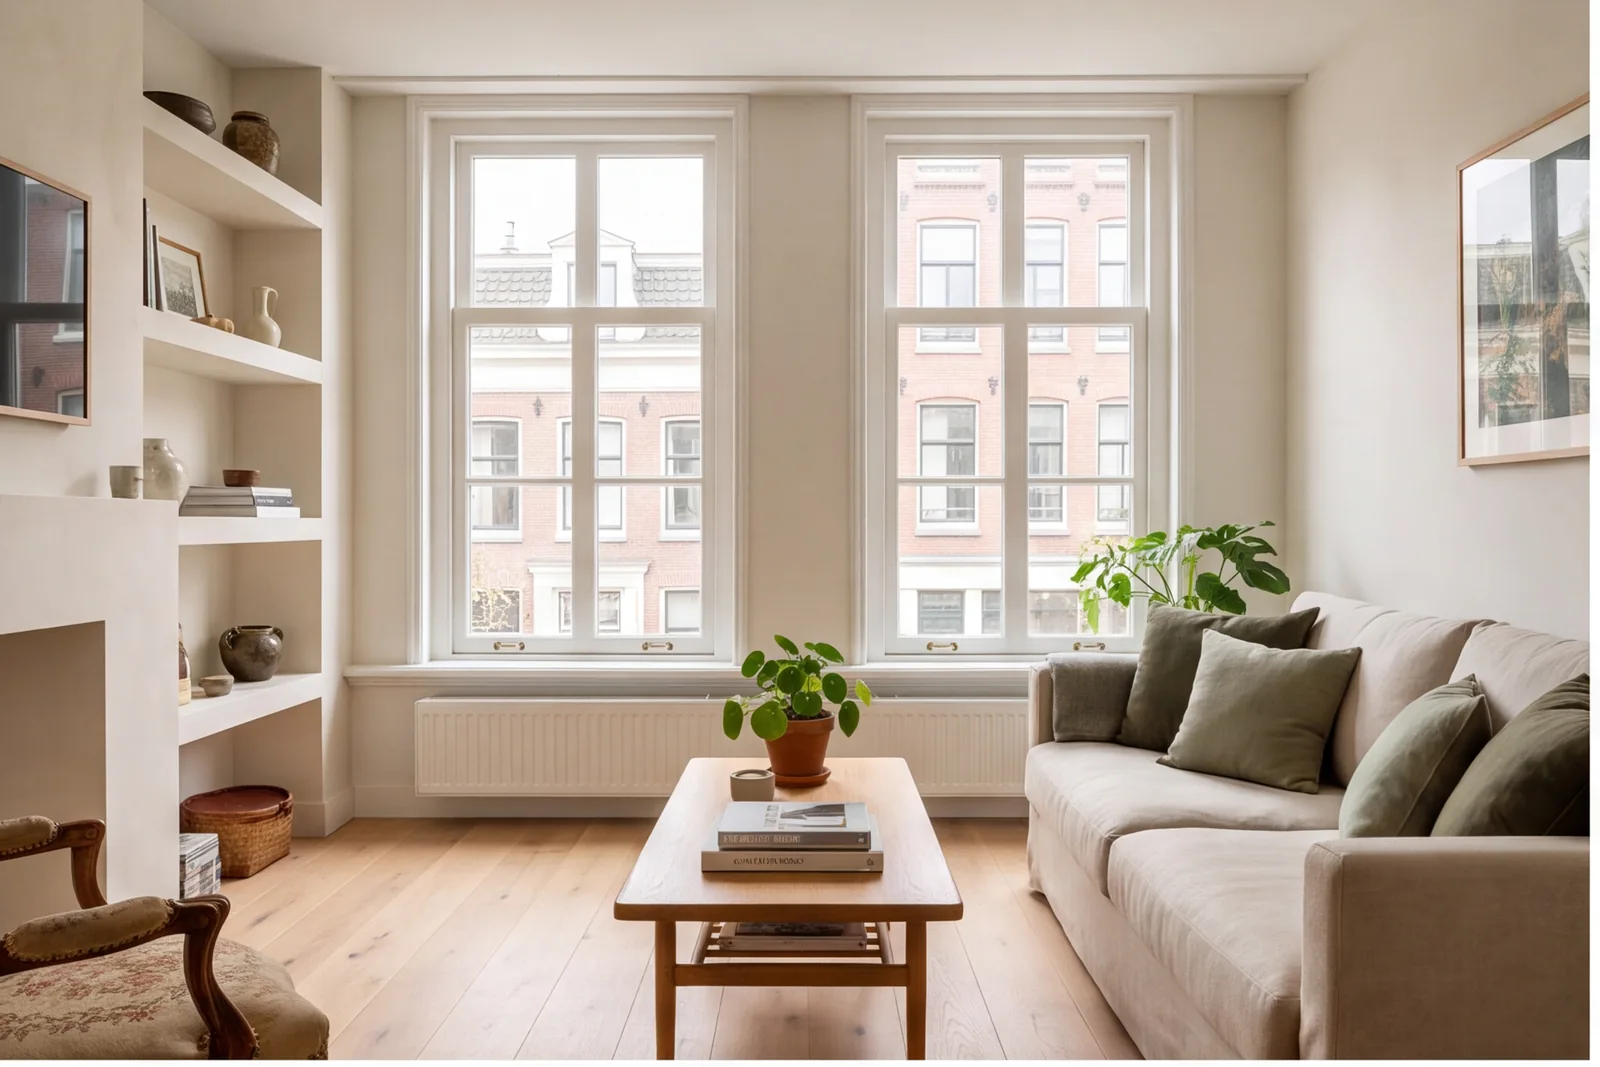
Living room with two tall sash windows and fireplace
A reference-matched concept explores a shift from dated finishes to considered materials, lighting and everyday comfort.
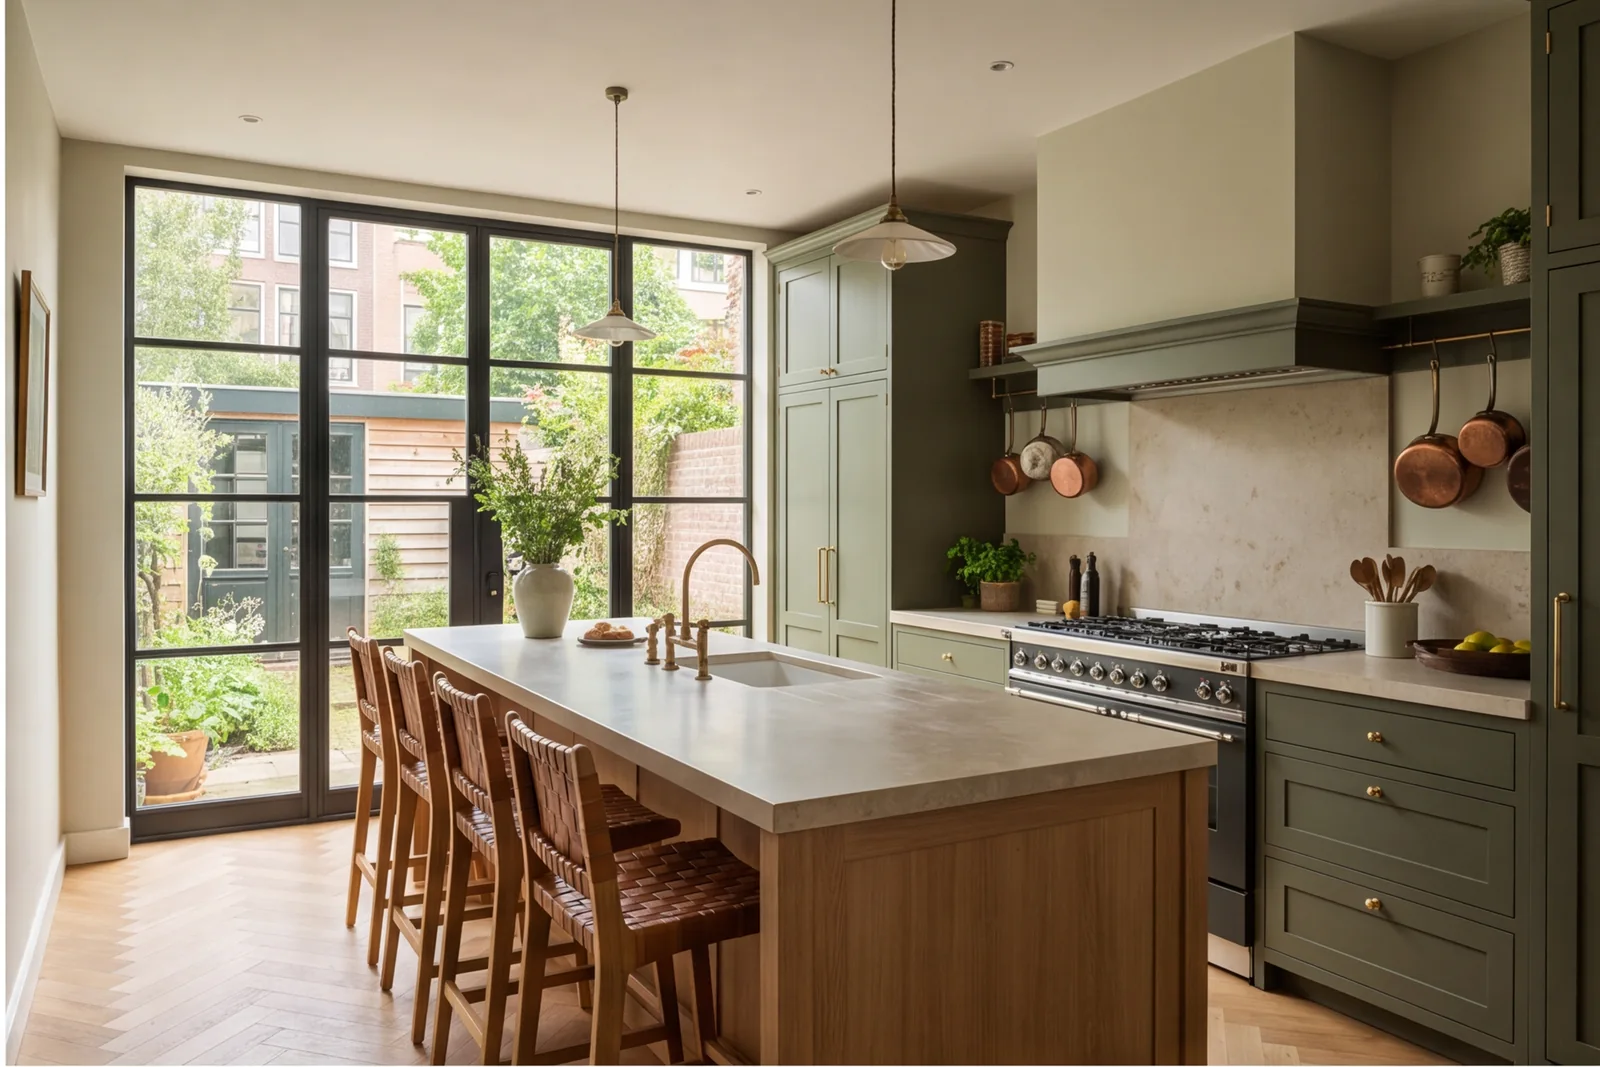
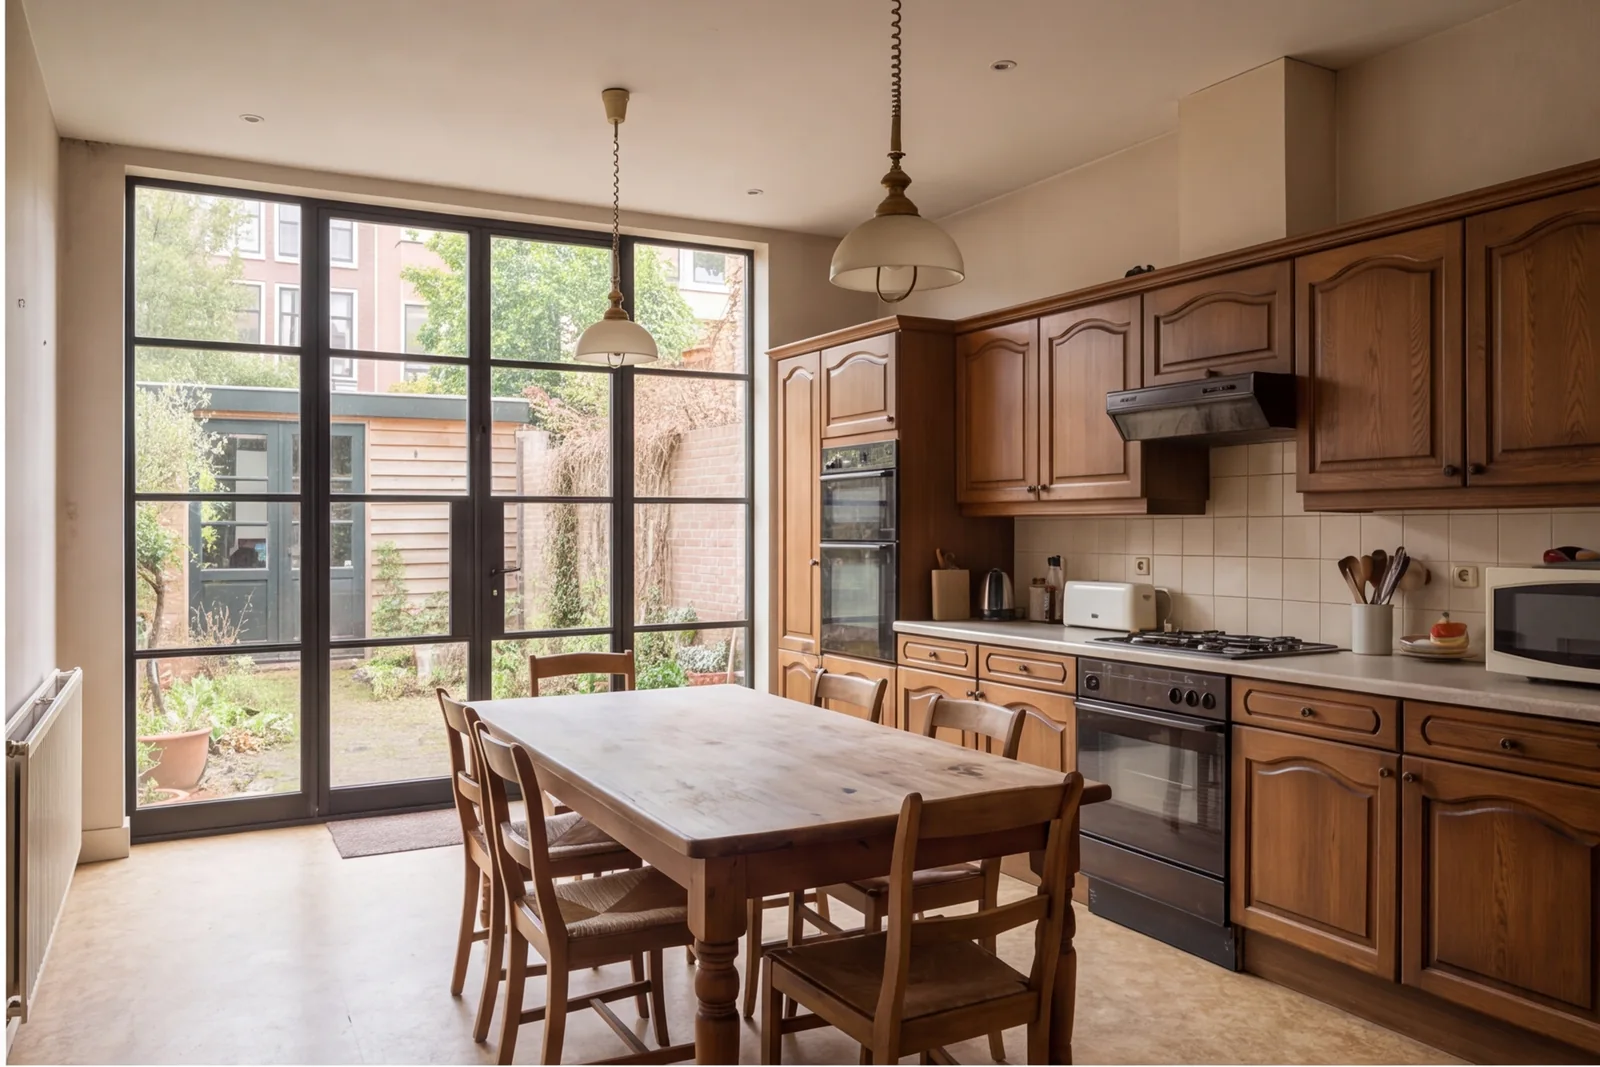
Kitchen with rear black-framed doors and long oak island
A reference-matched concept explores a shift from dated finishes to considered materials, lighting and everyday comfort.
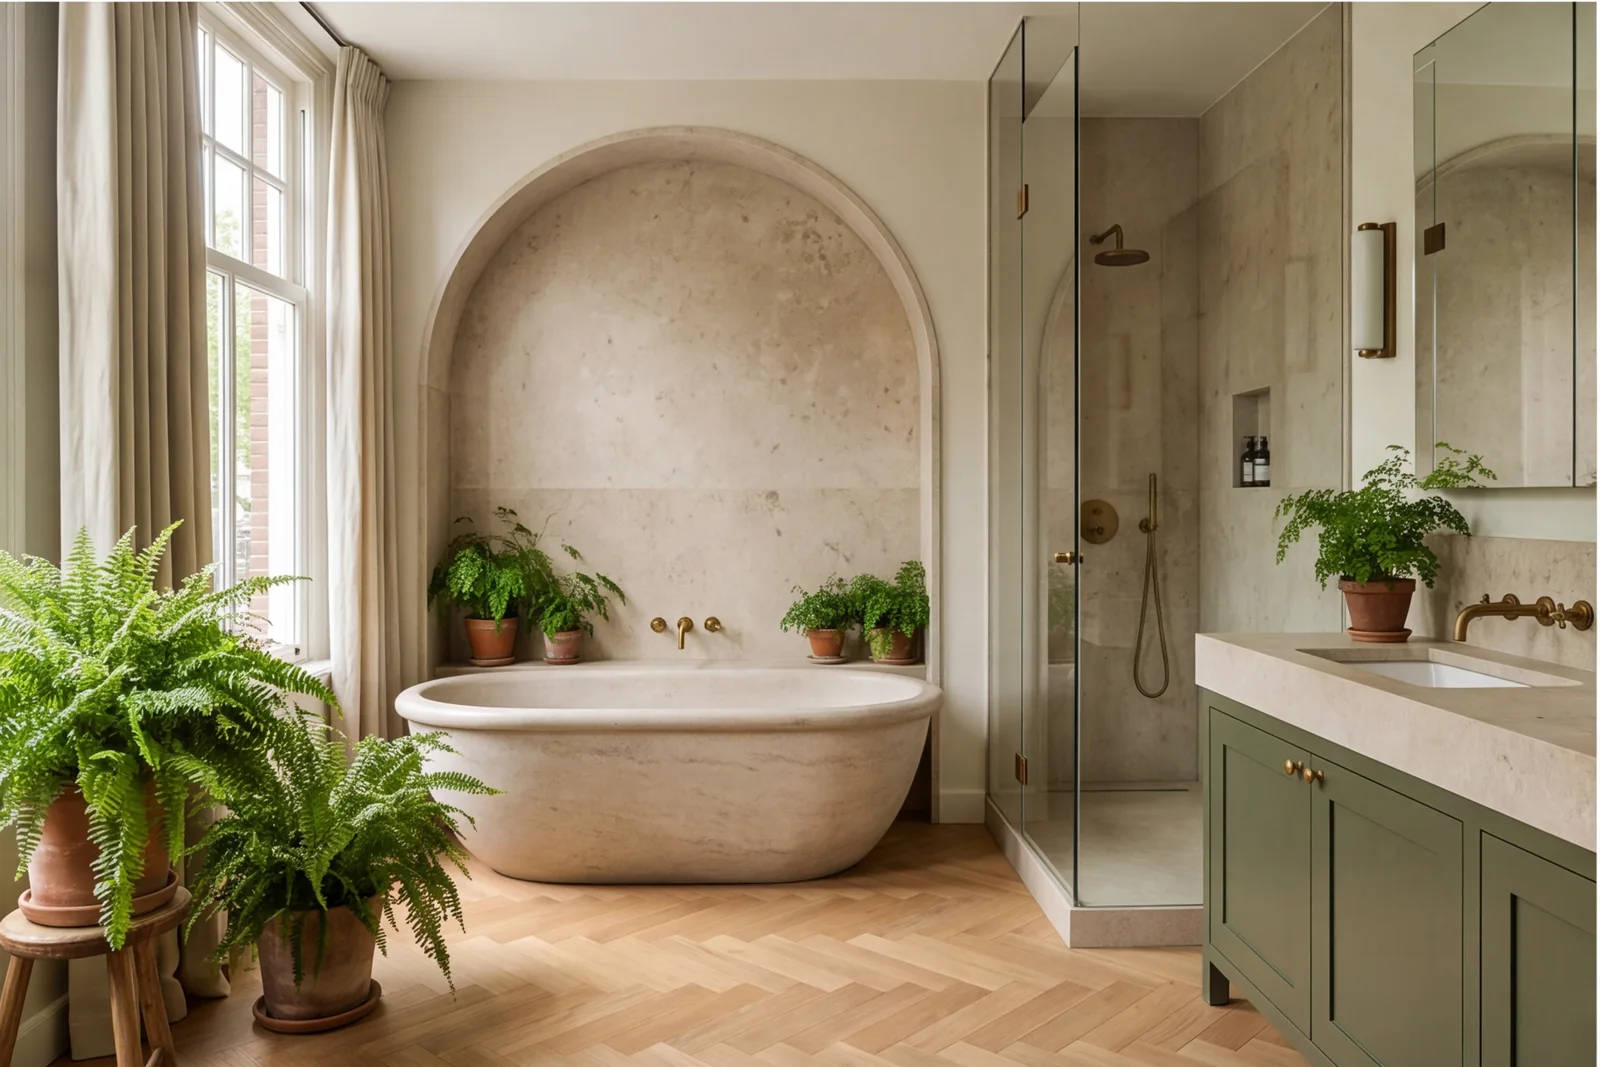
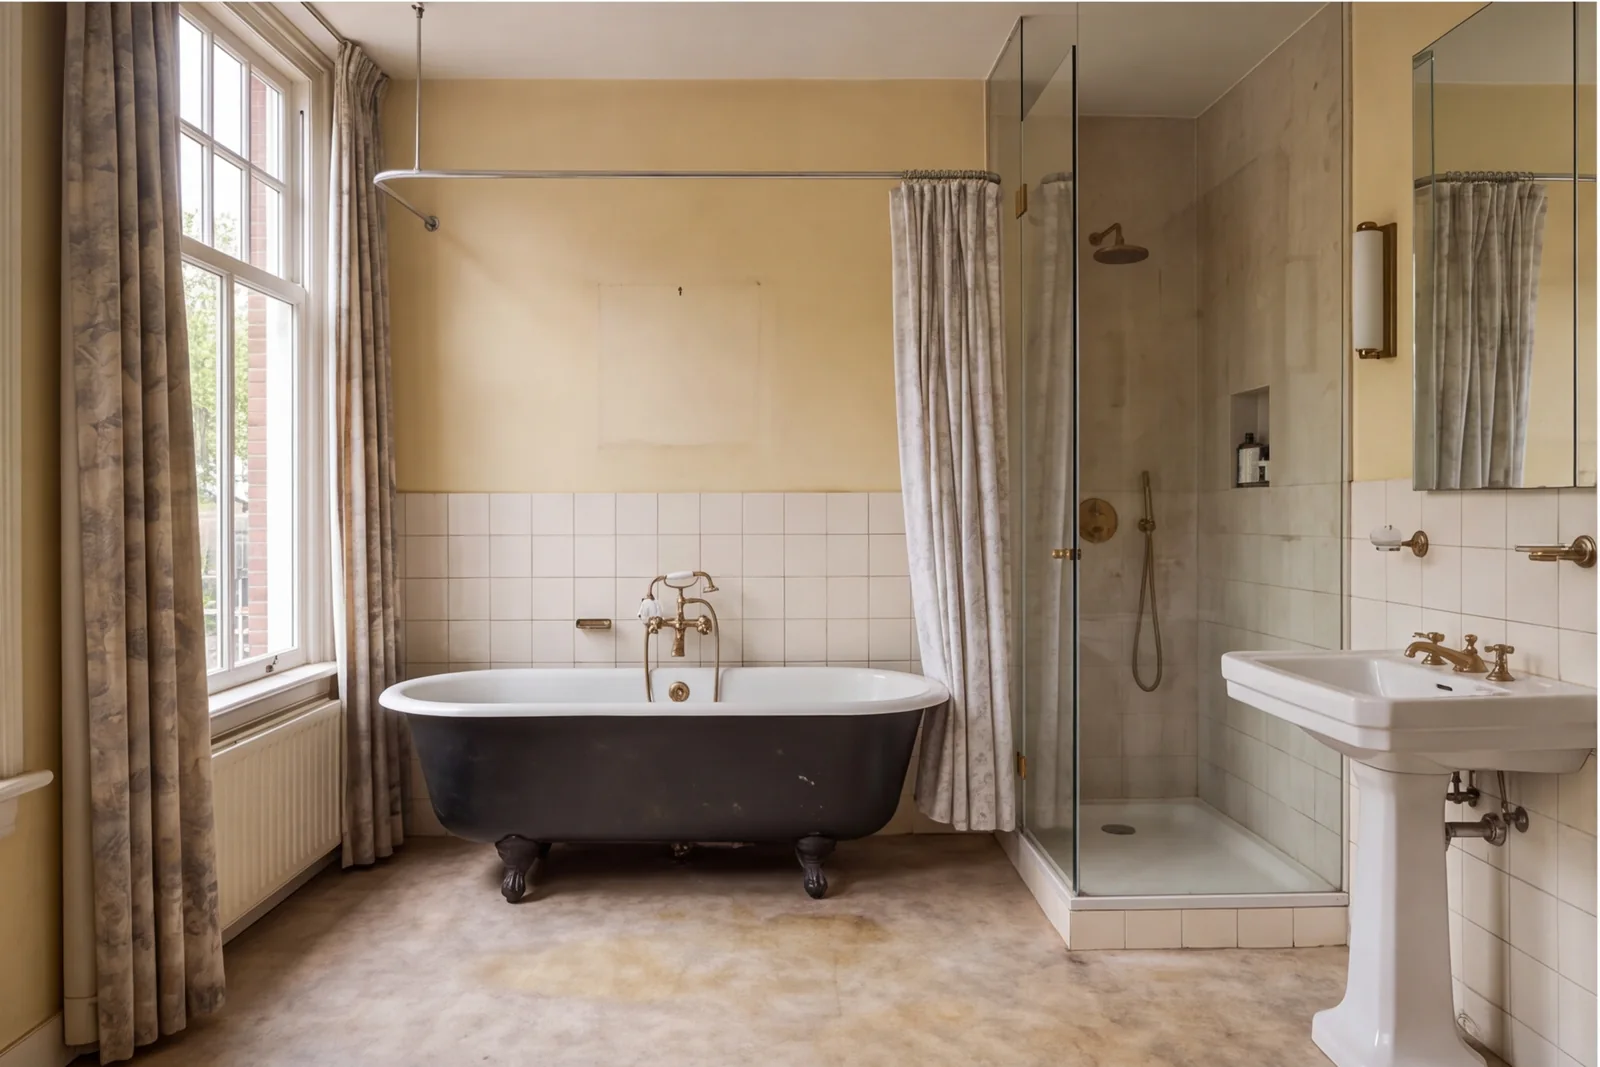
Bathroom with arched niche and stone bathtub
A reference-matched concept explores a shift from dated finishes to considered materials, lighting and everyday comfort.
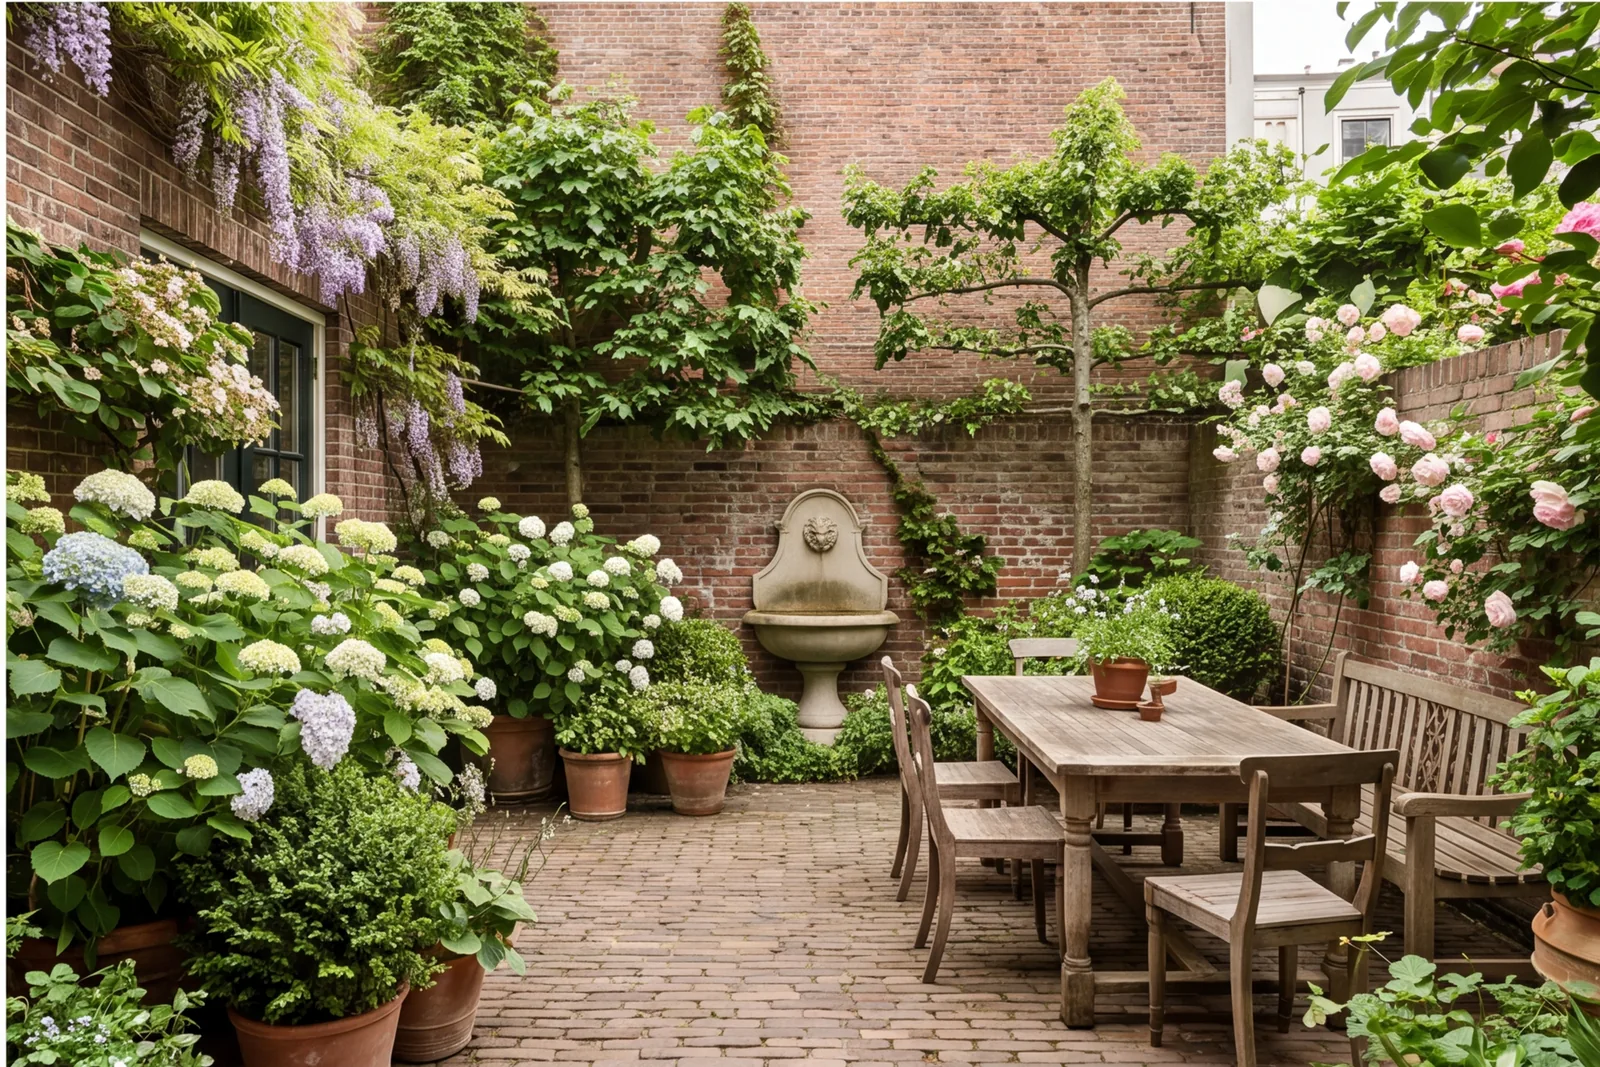
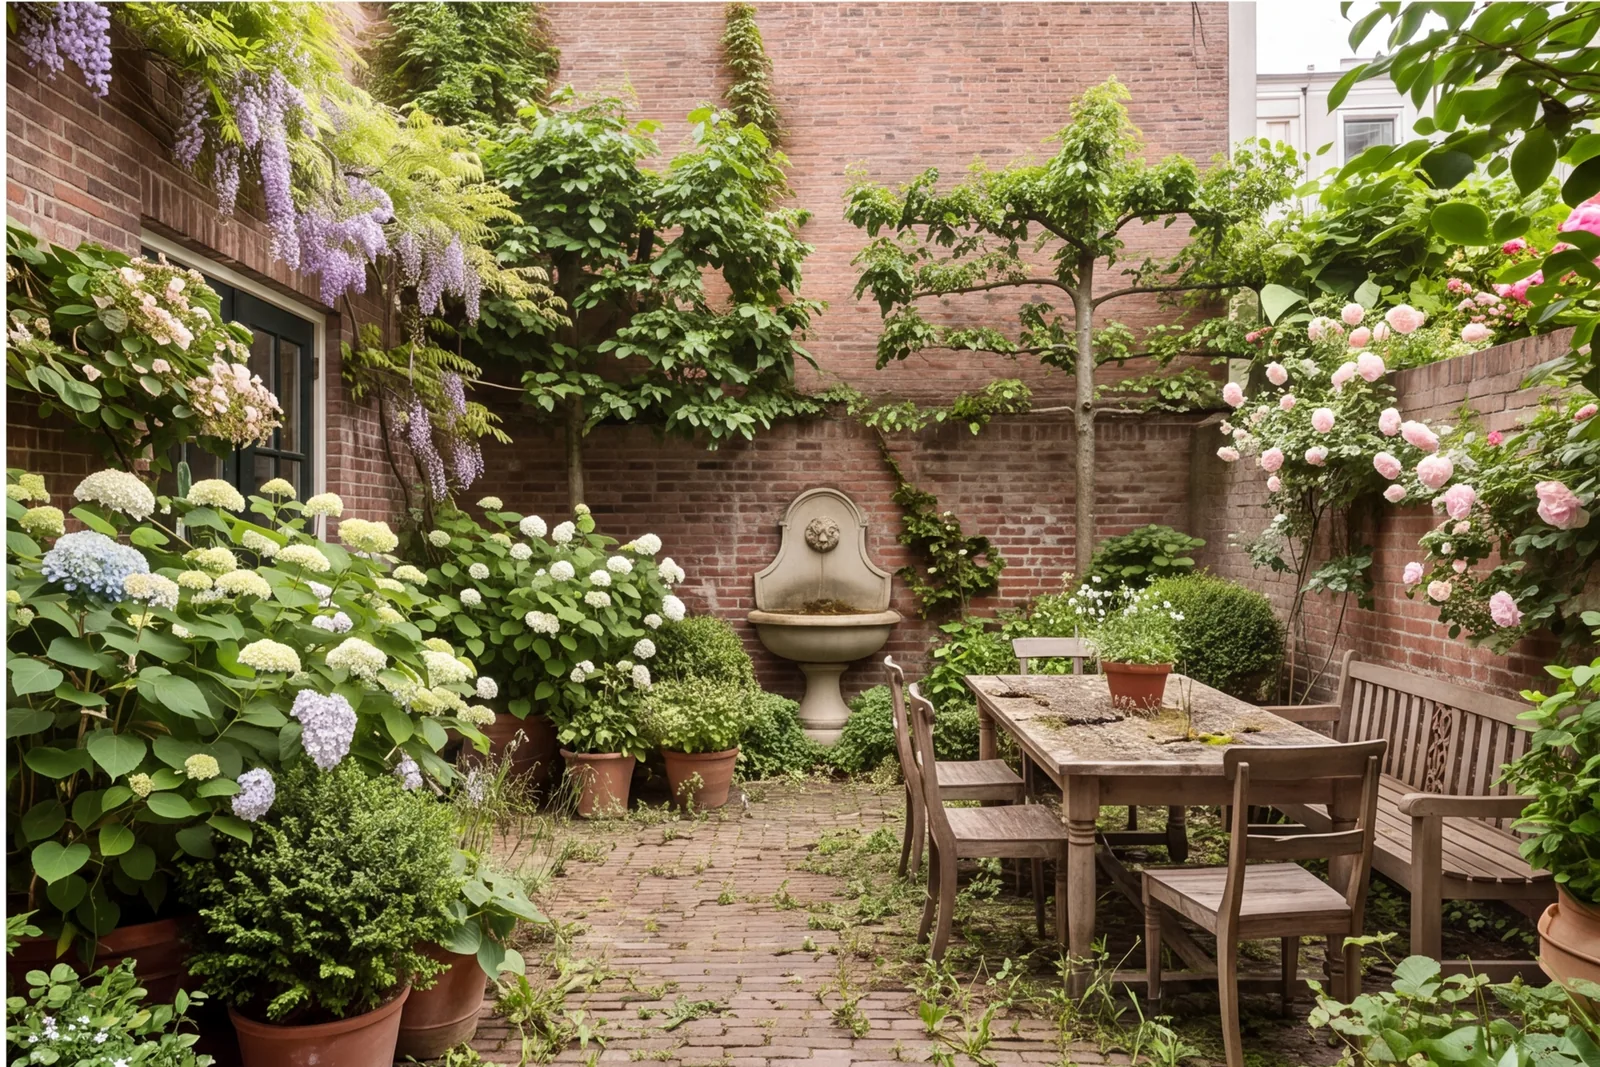
Small walled garden with brick facade
A reference-matched concept explores a shift from dated finishes to considered materials, lighting and everyday comfort.
The details
make it personal.
Oak herringbone · Limestone · Olive joinery
These materials form a starting point for the concept. In a real project, finishes, fittings and specialist work are considered together with the property and the way you want to live.
Illustrative conceptExplore every angle.
Open an image for the full gallery. Use arrow keys or swipe to move between views.
More possibilities.
Planning a transformation of your own?
Tell us what you have in mind. We’ll help you explore the next step.
Request a Consultation