
Amsterdam Oost · CONCEPT PROJECT
The Courtyard Retreat
Extension and outdoor living
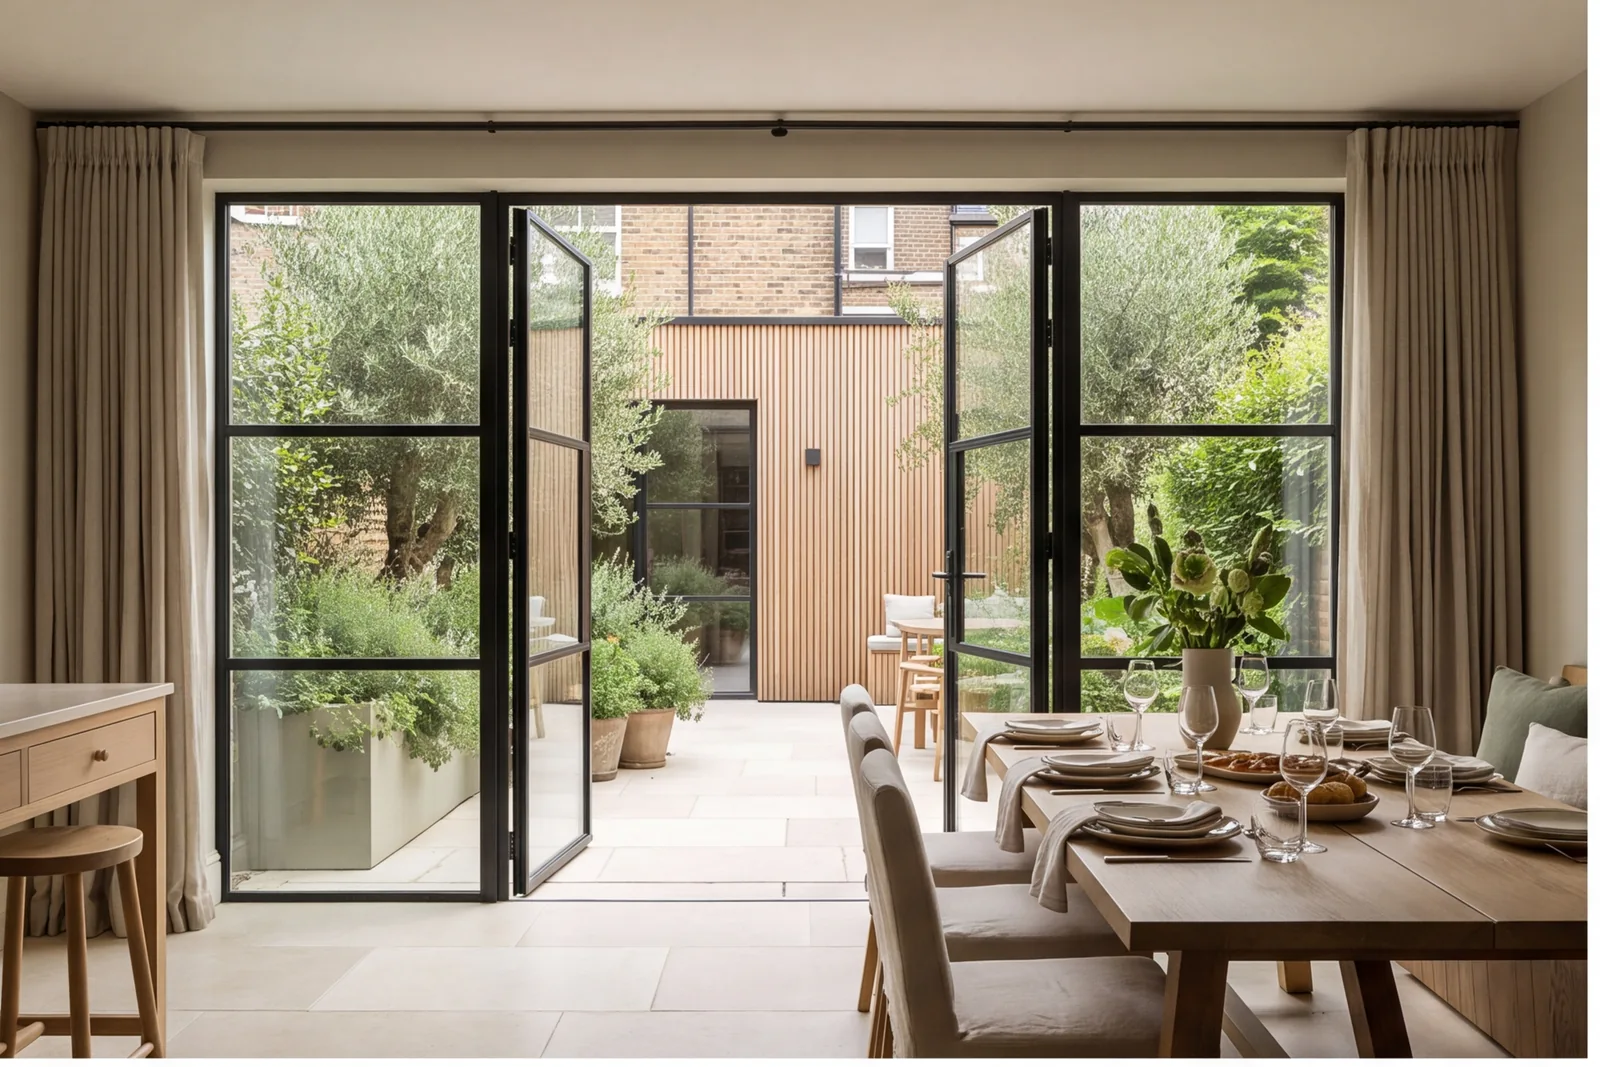
Illustrative transformation. The before-and-after images explore one concept property and are not evidence of completed client work.
A courtyard home reimagined around daylight, shared meals and sheltered outdoor living.
Limestone · Oak slats · Brick
The original challenge
A small rear addition and enclosed courtyard can feel separate from the main house. This concept explores a more generous relationship between them, within a believable urban footprint.
The proposed response
Slender glazing and limestone flooring create visual continuity. Oak detailing softens the extension, while layered planting and a sheltered seating area turn the courtyard into a welcoming everyday destination. Any real structural proposal would require a property-specific assessment.
Services explored
Extensions · Outdoor Living
Explore our services ↗A different way
to see the same space.
Use the sliders, arrow keys or Before / After buttons to explore each proposed transformation.
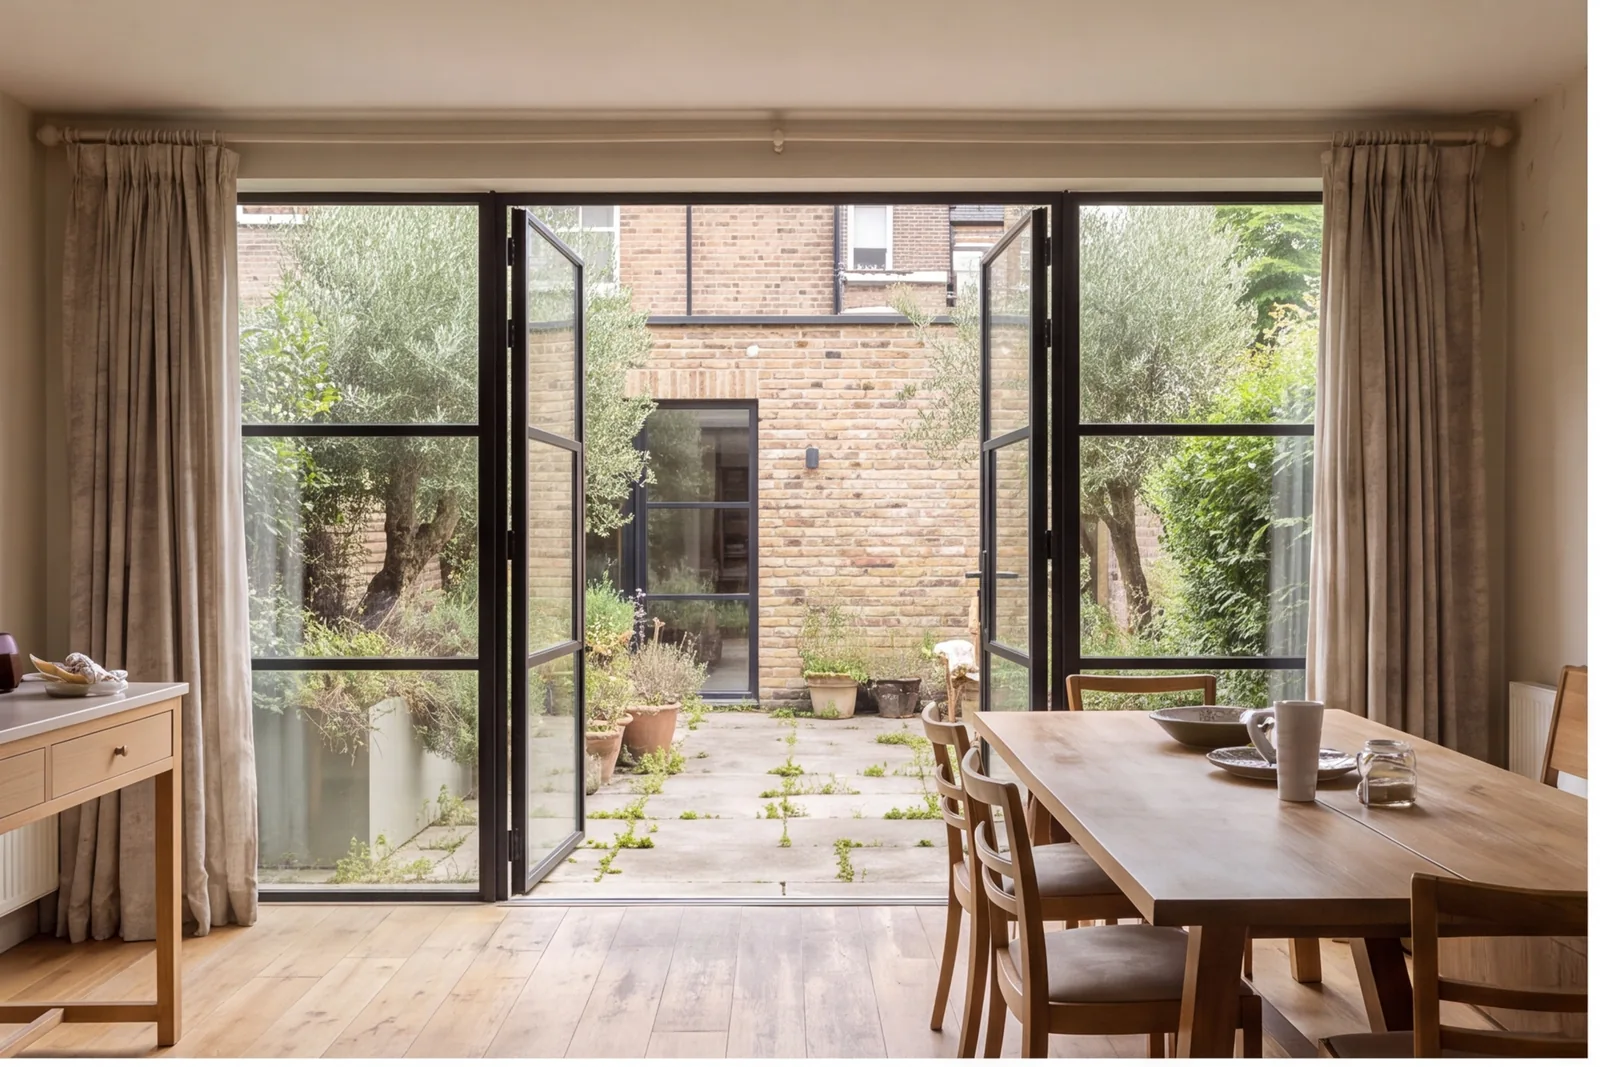
Rear extension dining room with broad black doors
A reference-matched concept explores a shift from dated finishes to considered materials, lighting and everyday comfort.
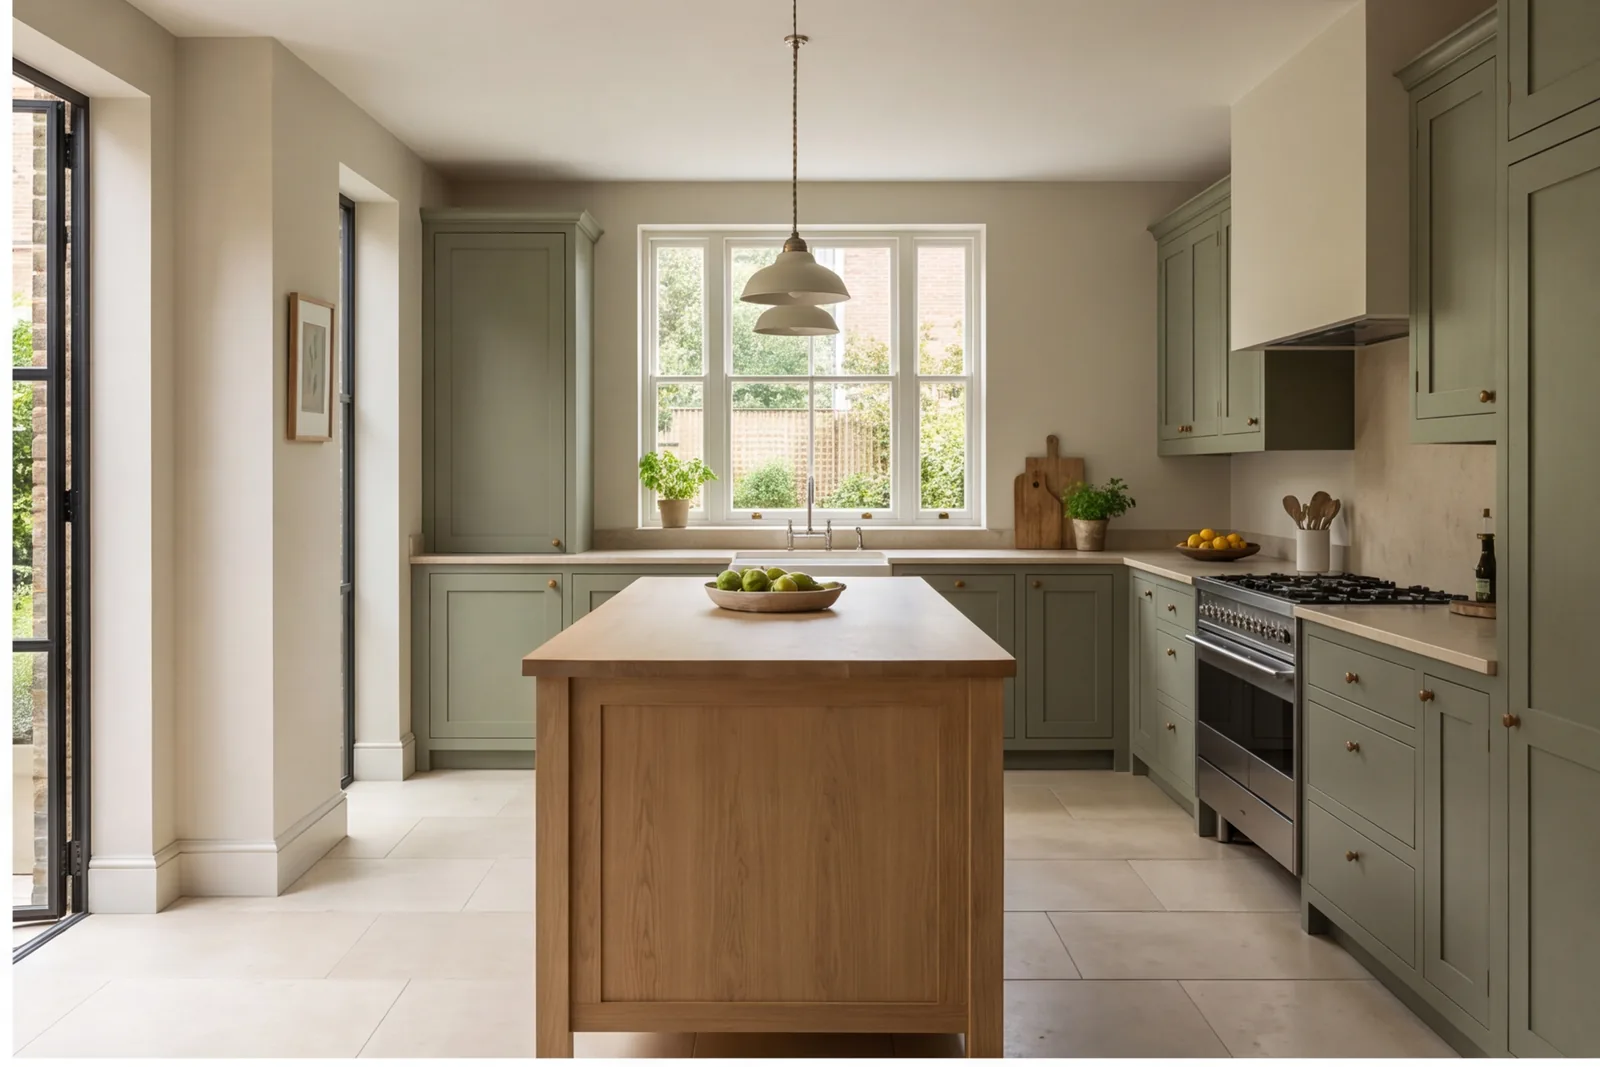
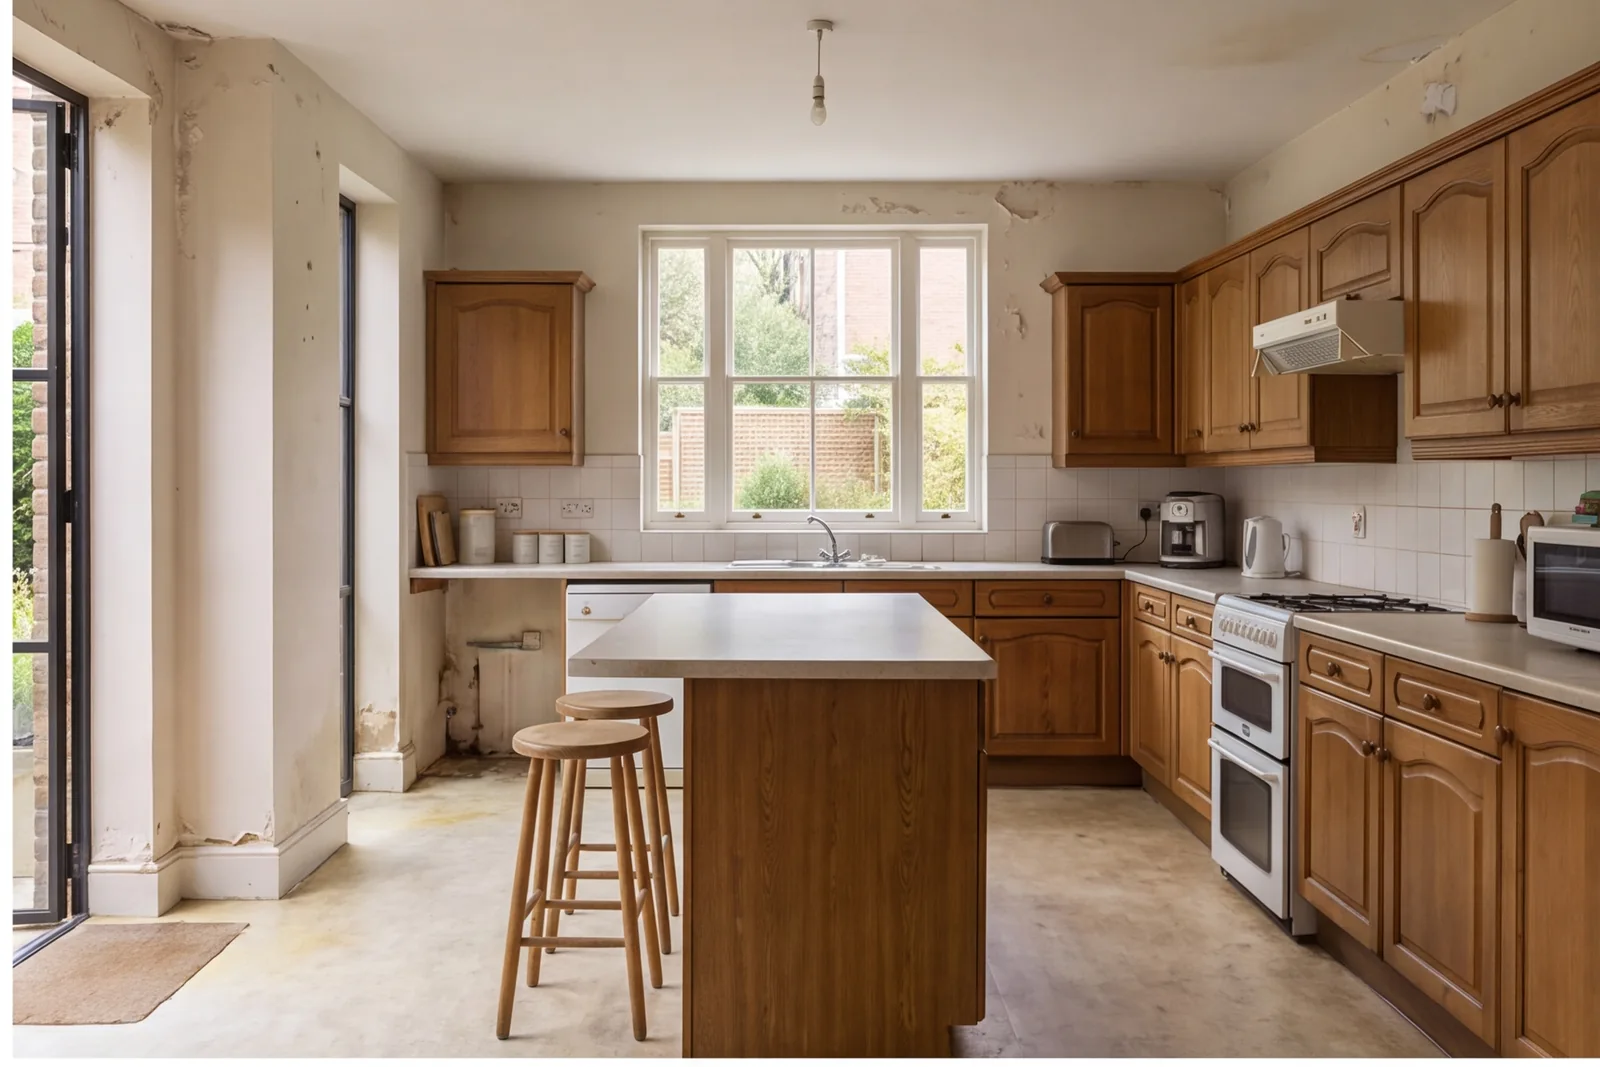
Family kitchen within original footprint
A reference-matched concept explores a shift from dated finishes to considered materials, lighting and everyday comfort.
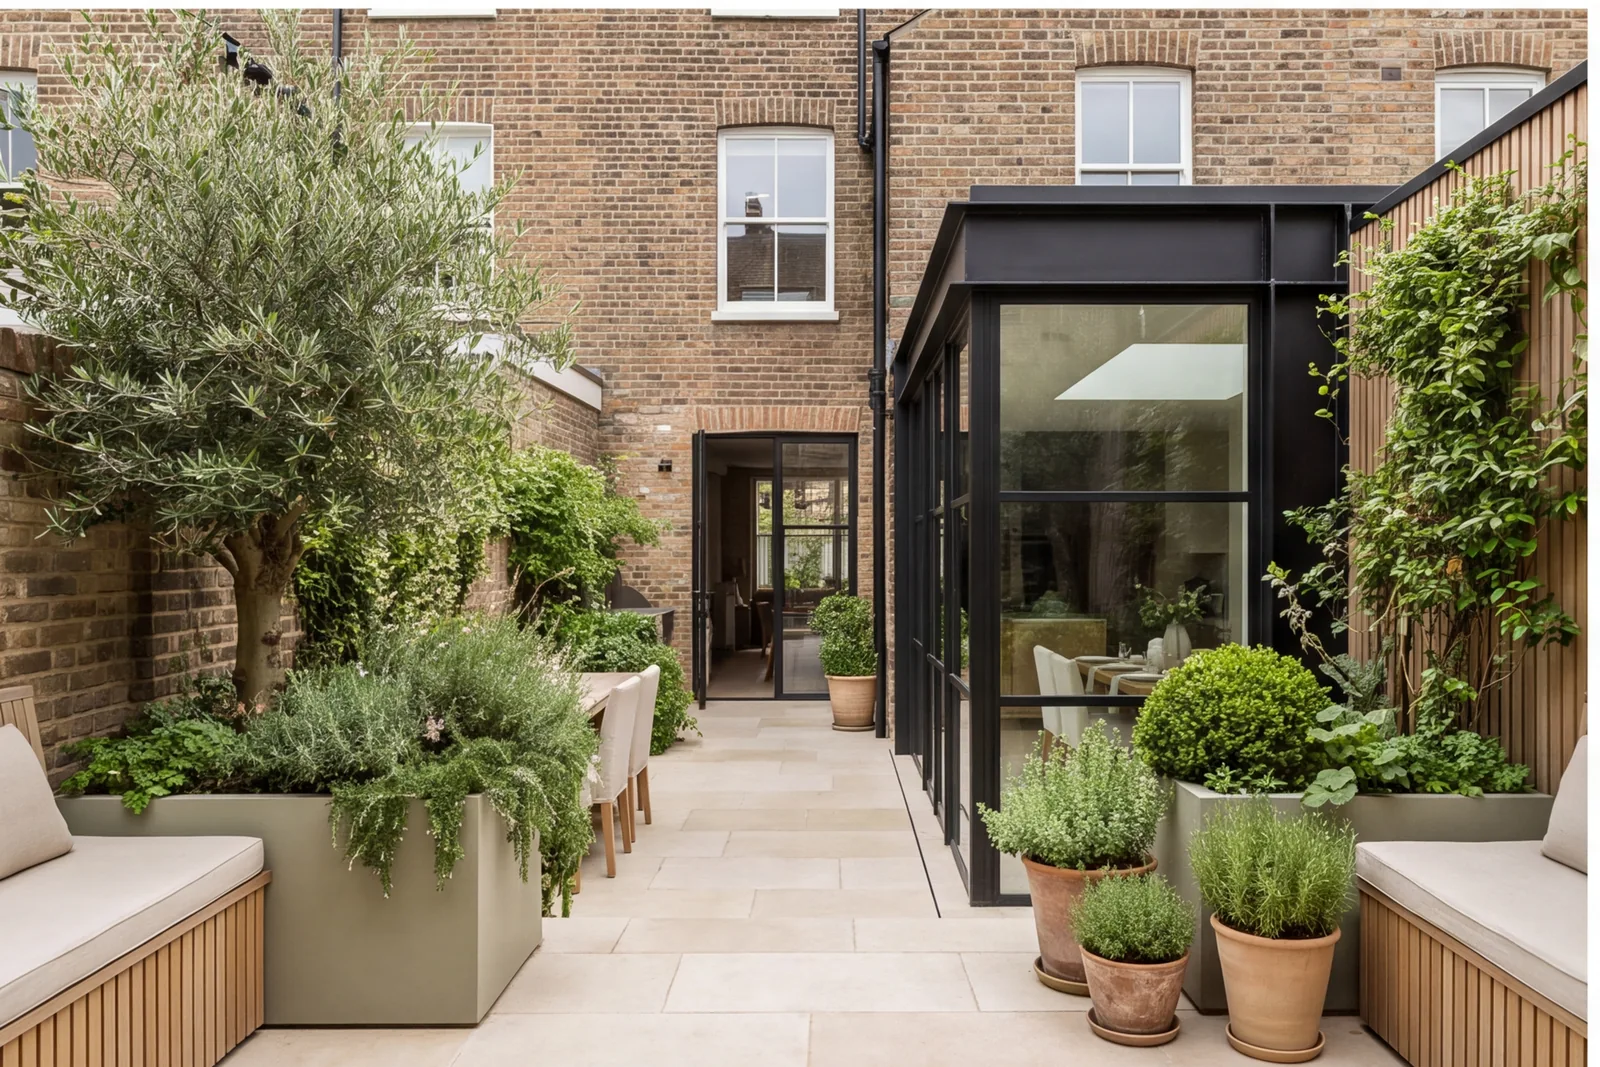
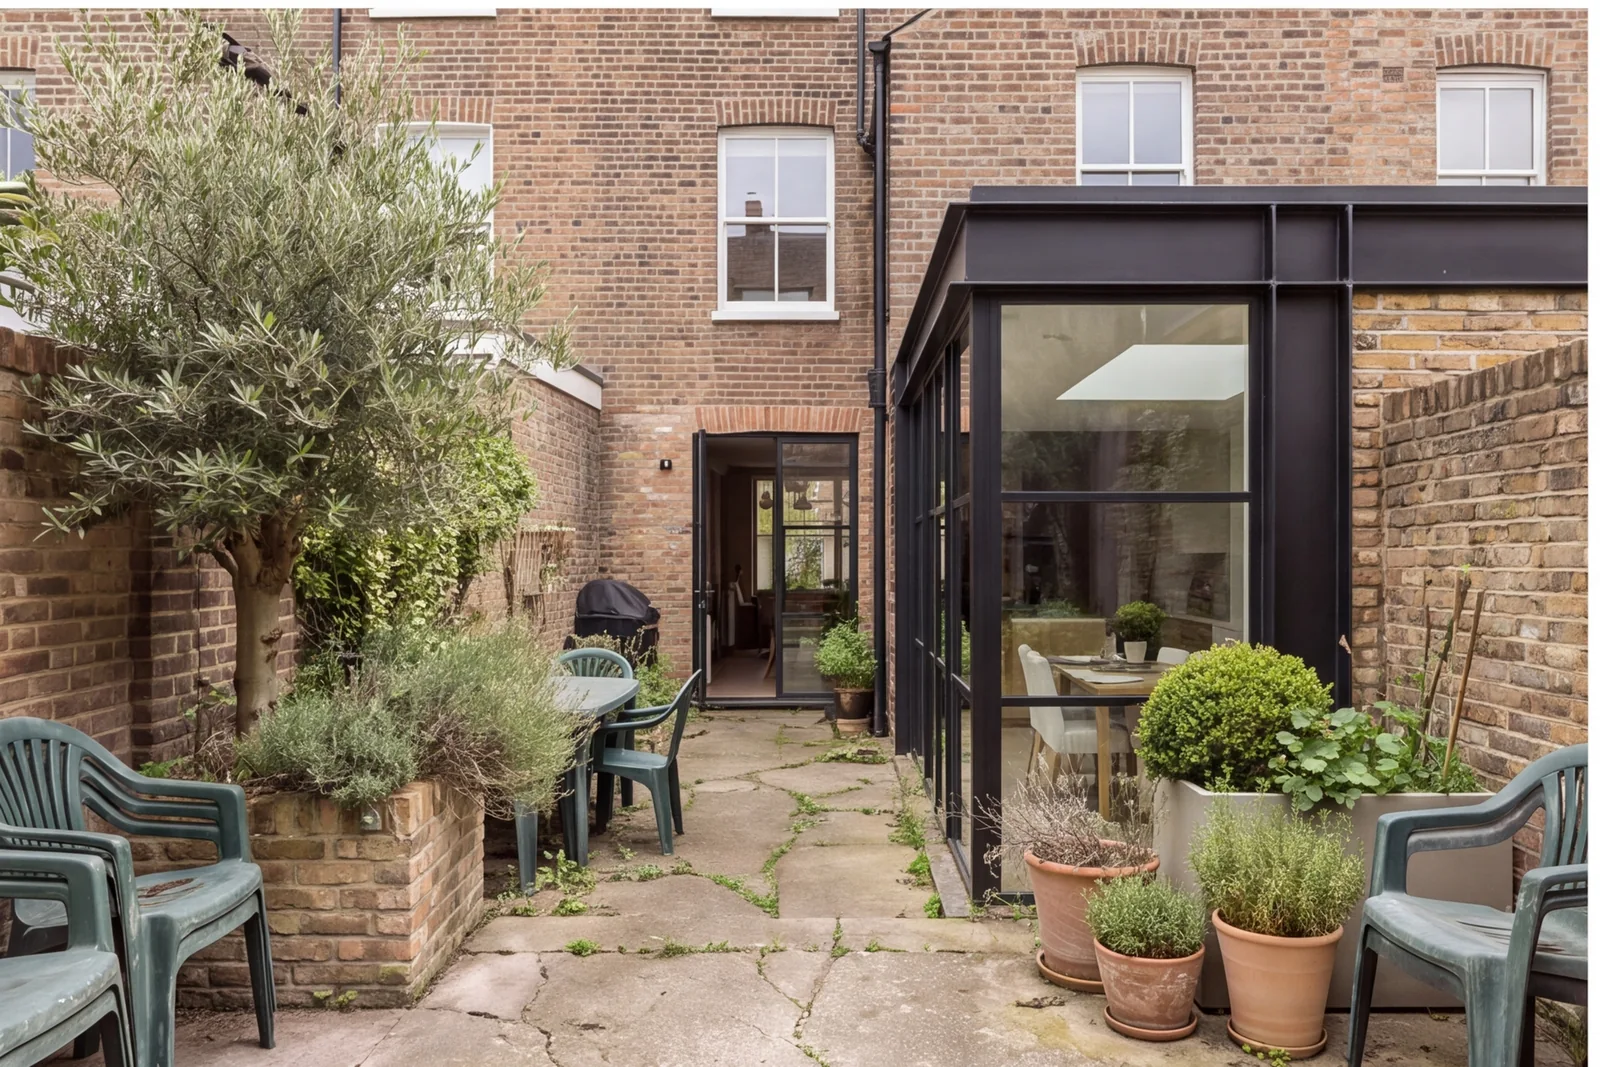
Courtyard terrace looking at brick house
A reference-matched concept explores a shift from dated finishes to considered materials, lighting and everyday comfort.
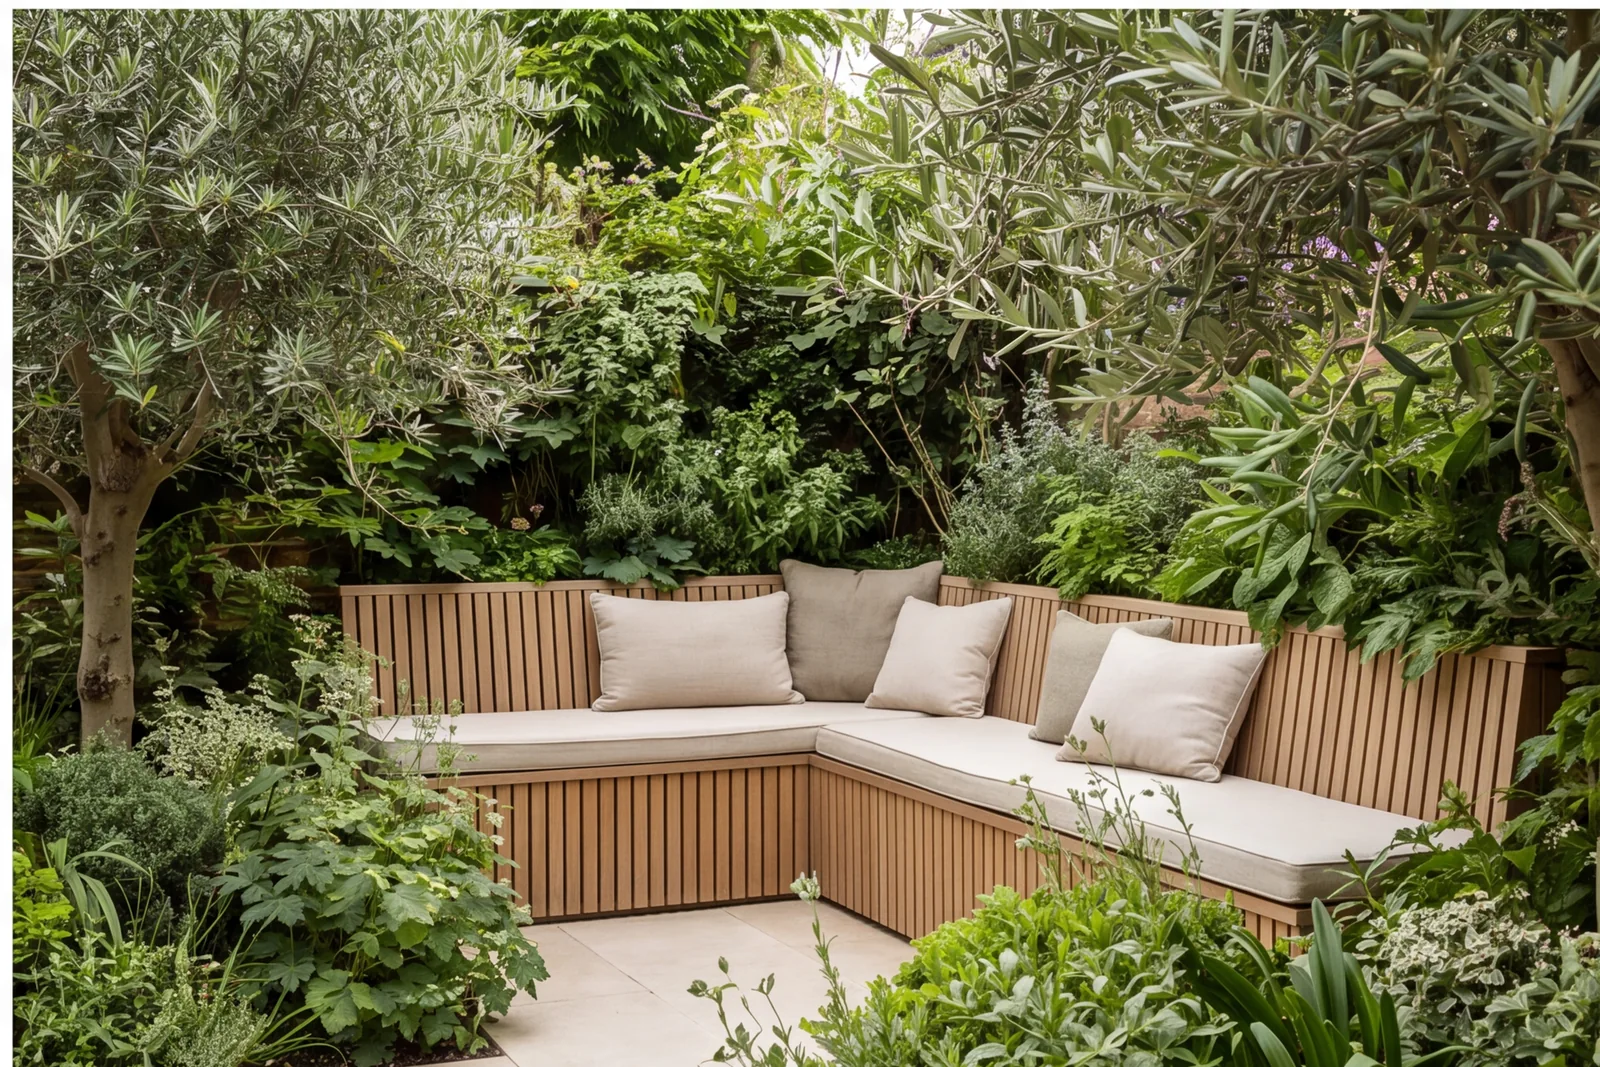
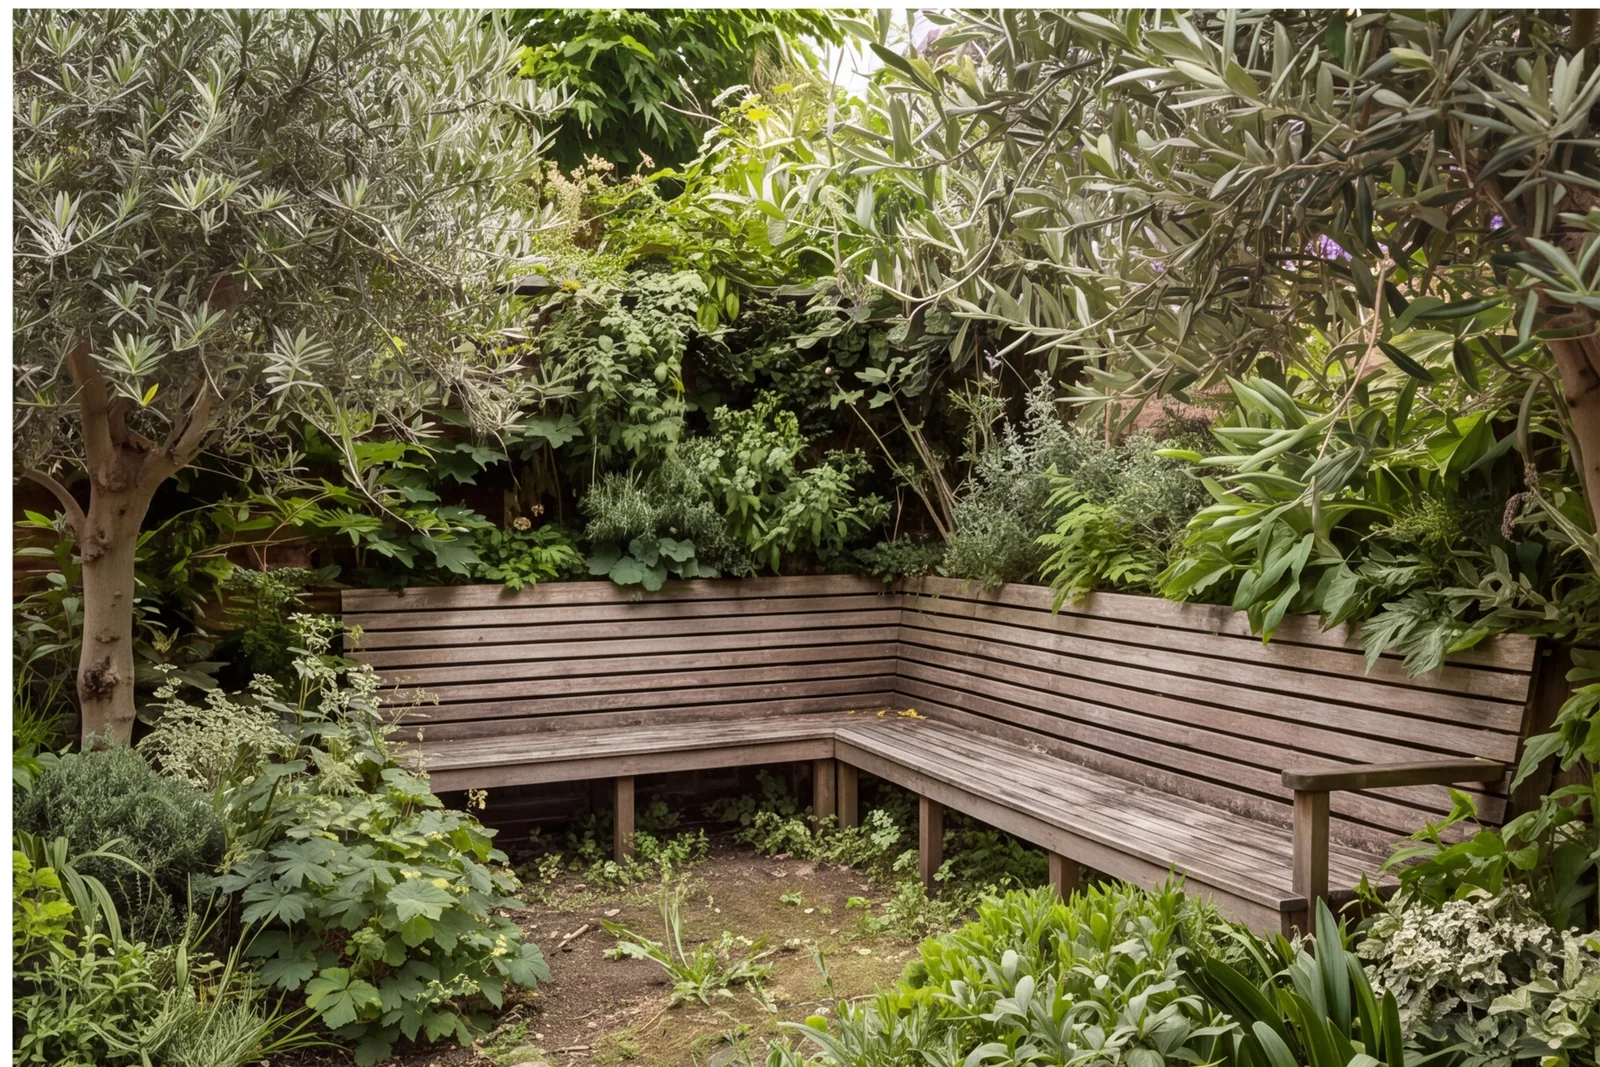
Sheltered garden seating corner
A reference-matched concept explores a shift from dated finishes to considered materials, lighting and everyday comfort.
The details
make it personal.
Limestone · Oak slats · Brick
These materials form a starting point for the concept. In a real project, finishes, fittings and specialist work are considered together with the property and the way you want to live.
Illustrative conceptExplore every angle.
Open an image for the full gallery. Use arrow keys or swipe to move between views.
More possibilities.
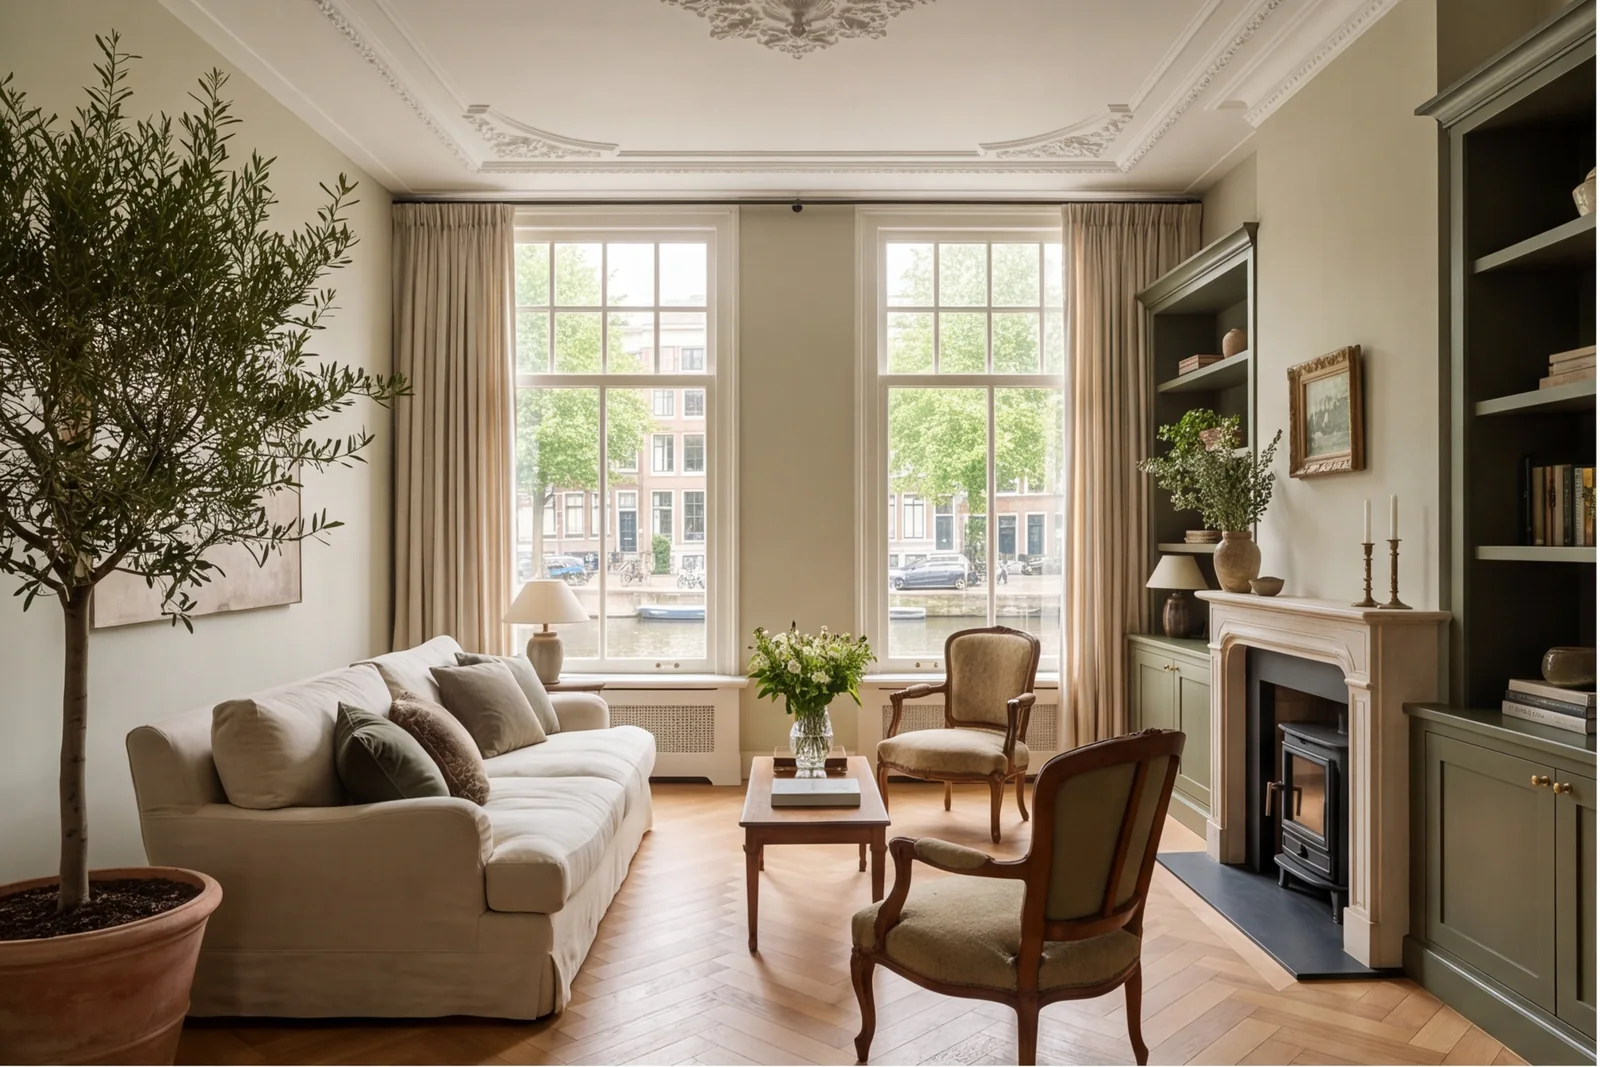
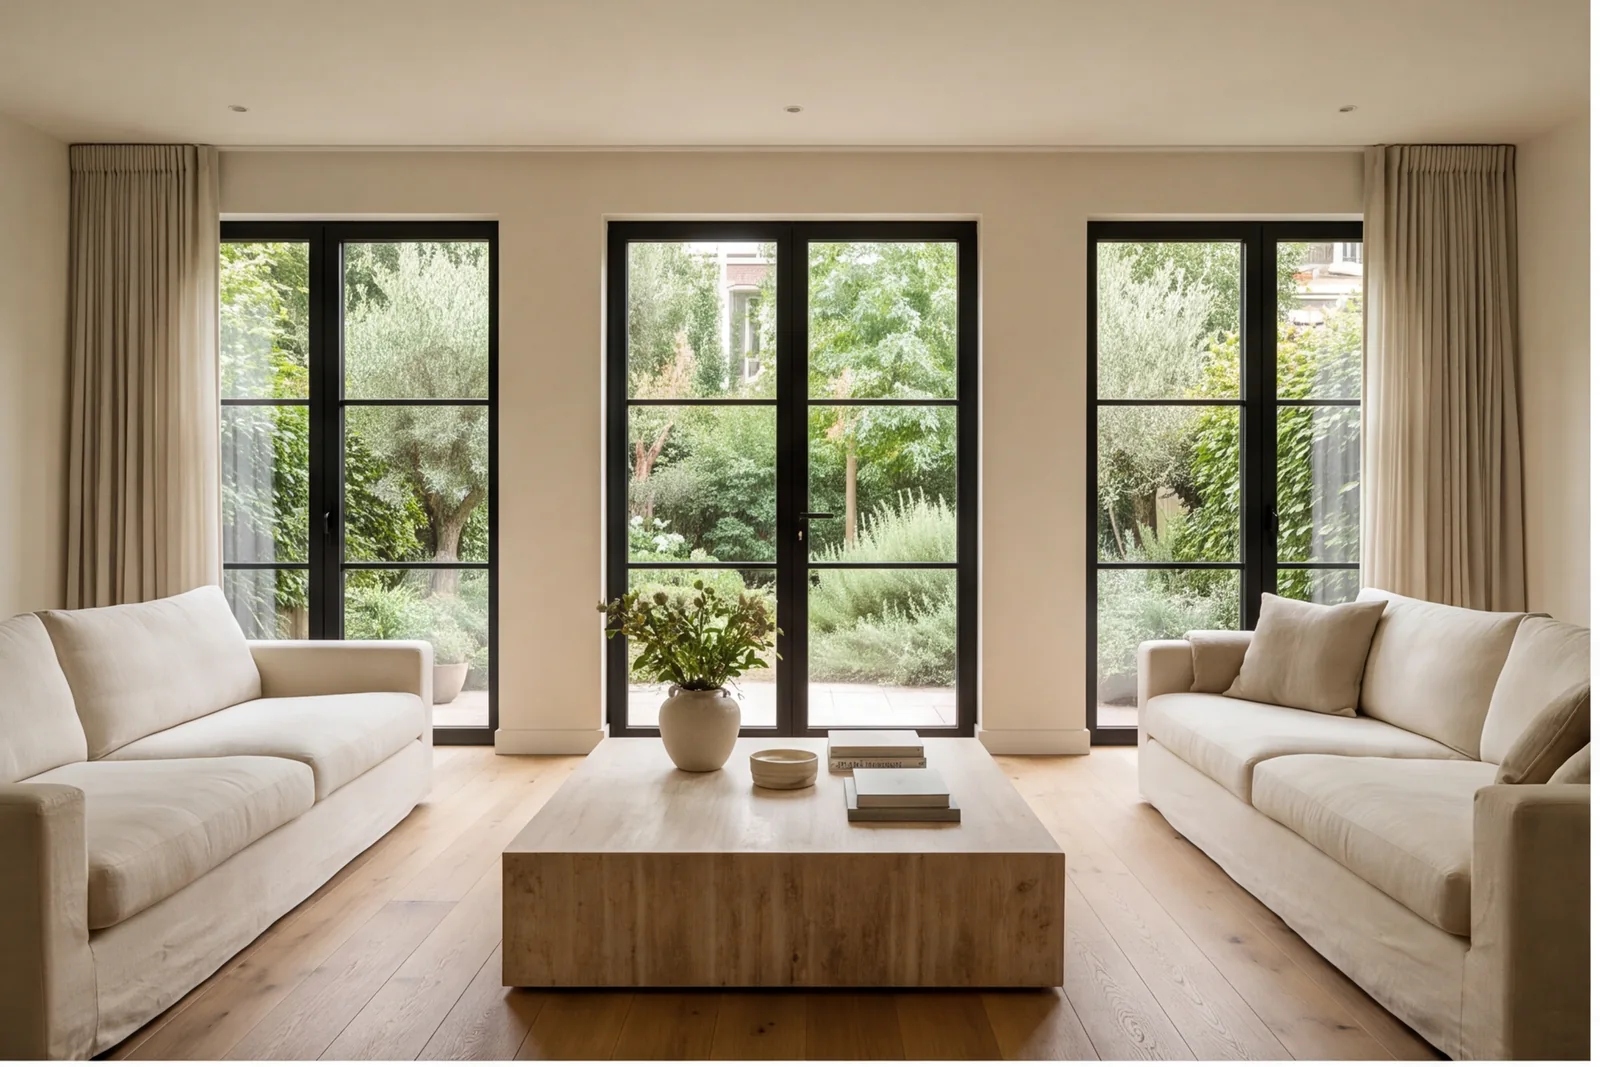
Planning a transformation of your own?
Tell us what you have in mind. We’ll help you explore the next step.
Request a Consultation