
Plantage · CONCEPT PROJECT
The Parkside Residence
Luxury interiors
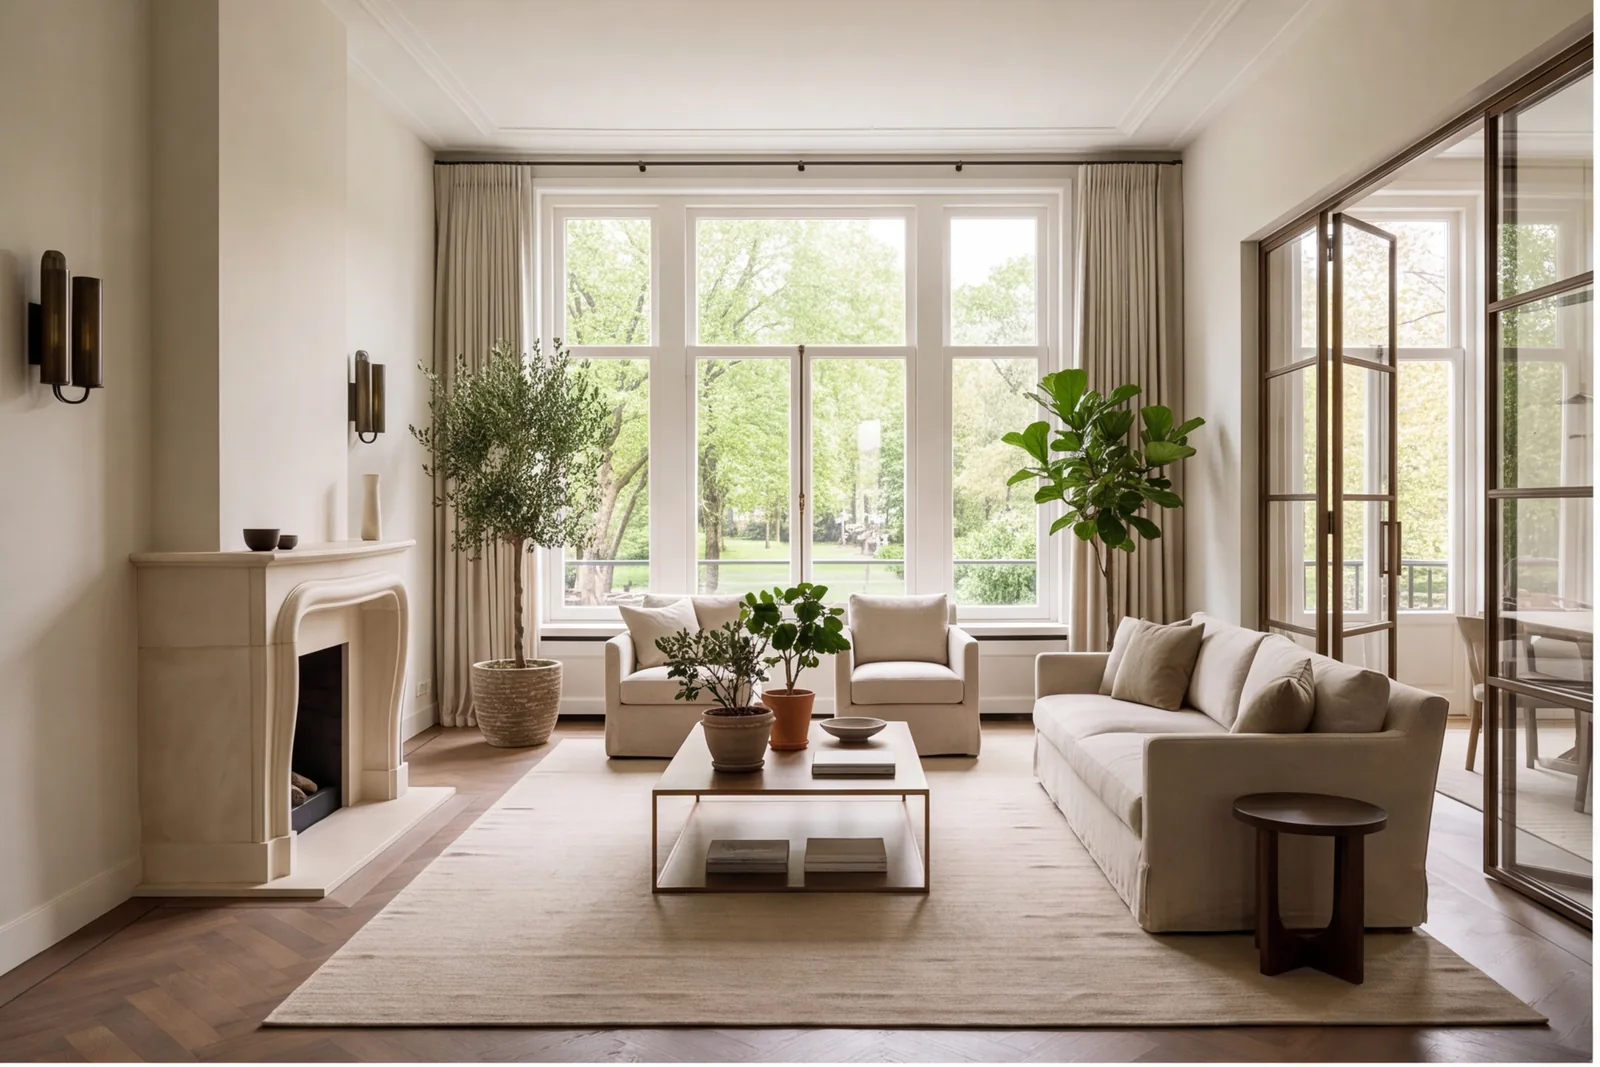
Illustrative transformation. The before-and-after images explore one concept property and are not evidence of completed client work.
Quiet, tactile rooms inspired by the greenery and light of the Plantage neighbourhood.
Smoked oak · Cream stone · Linen
The original challenge
Large rooms need more than beautiful individual pieces. They need a sense of proportion, places to gather and quieter corners that work together without competing for attention.
The proposed response
Smoked oak cabinetry and natural stone provide a consistent foundation. Linen, considered lighting and measured planting bring softness, while the large windows and generous ceilings retain their presence.
Services explored
Interiors · Kitchens & Bathrooms
Explore our services ↗A different way
to see the same space.
Use the sliders, arrow keys or Before / After buttons to explore each proposed transformation.
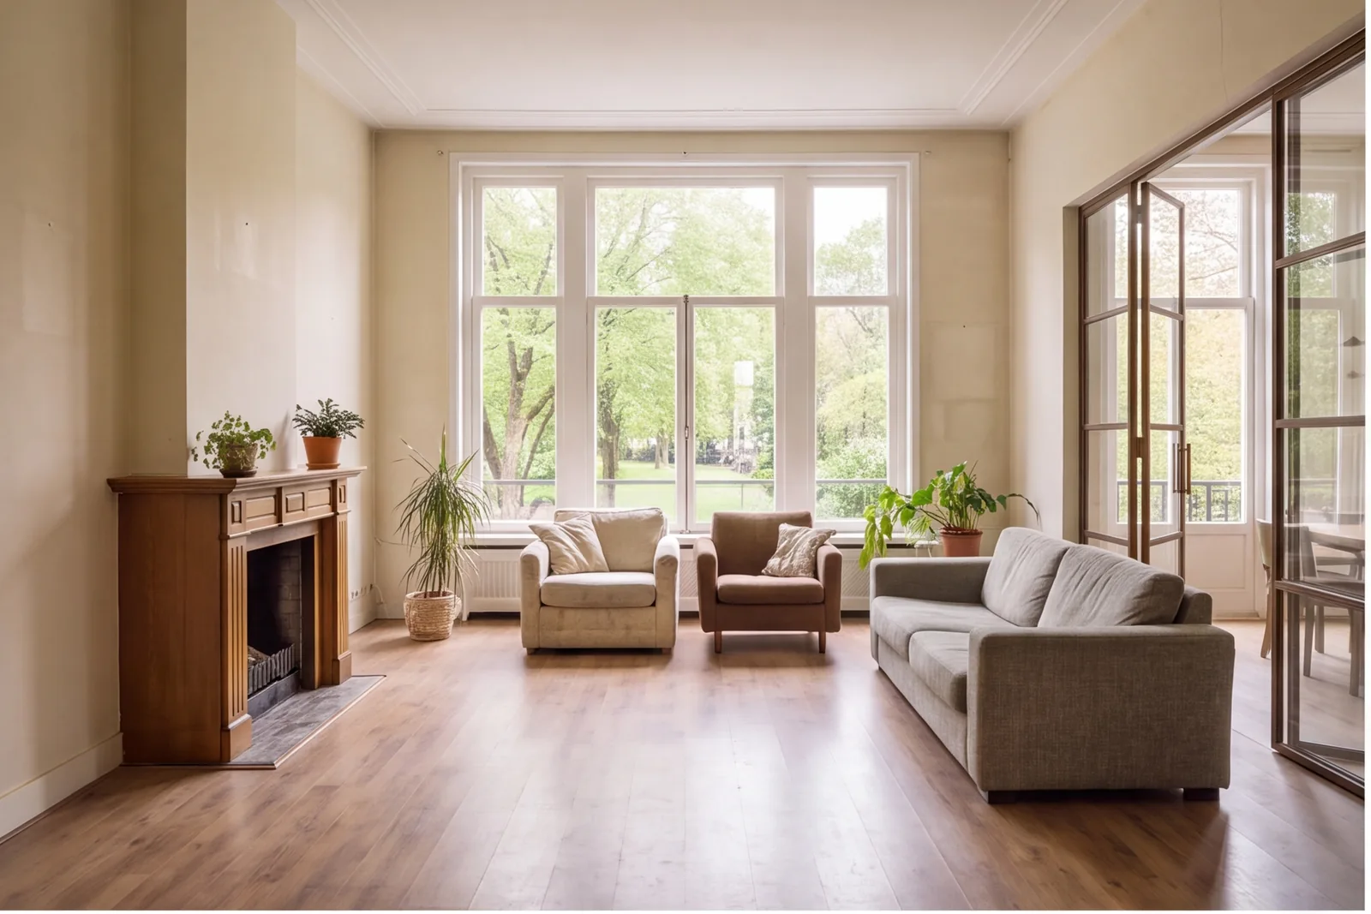
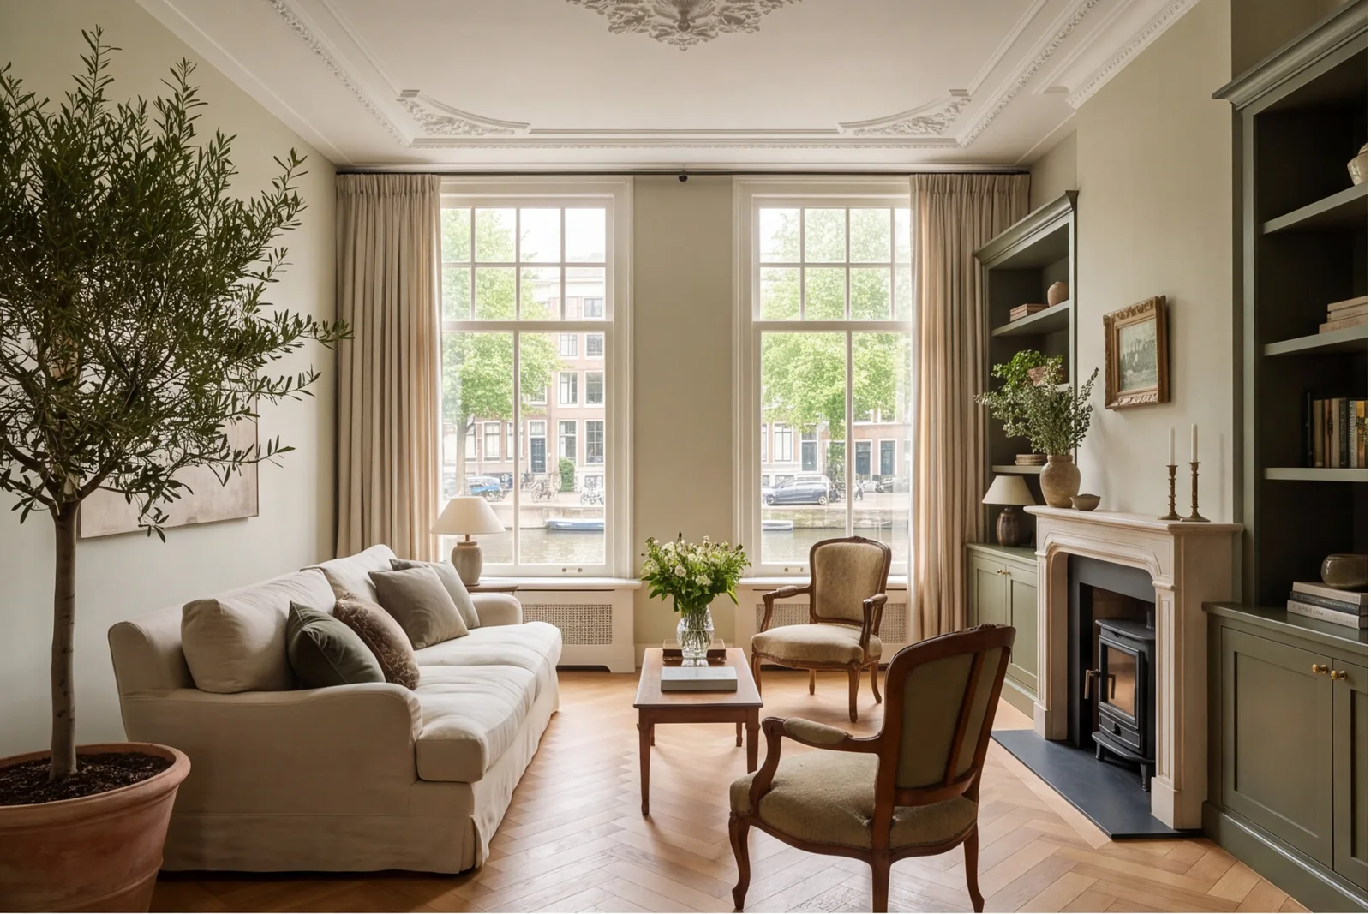
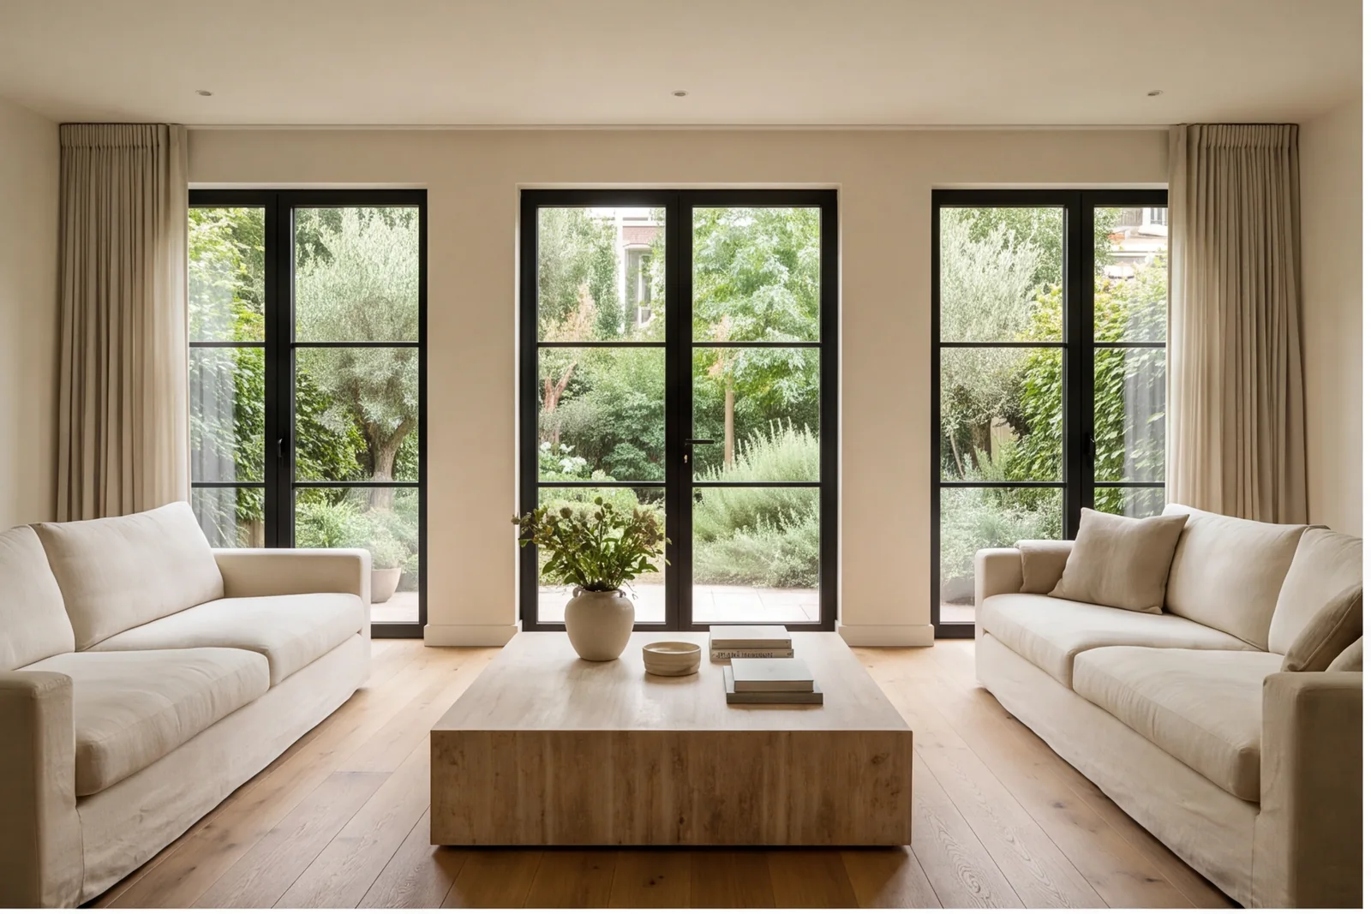
Generous living room with three-part front window
A reference-matched concept explores a shift from dated finishes to considered materials, lighting and everyday comfort.
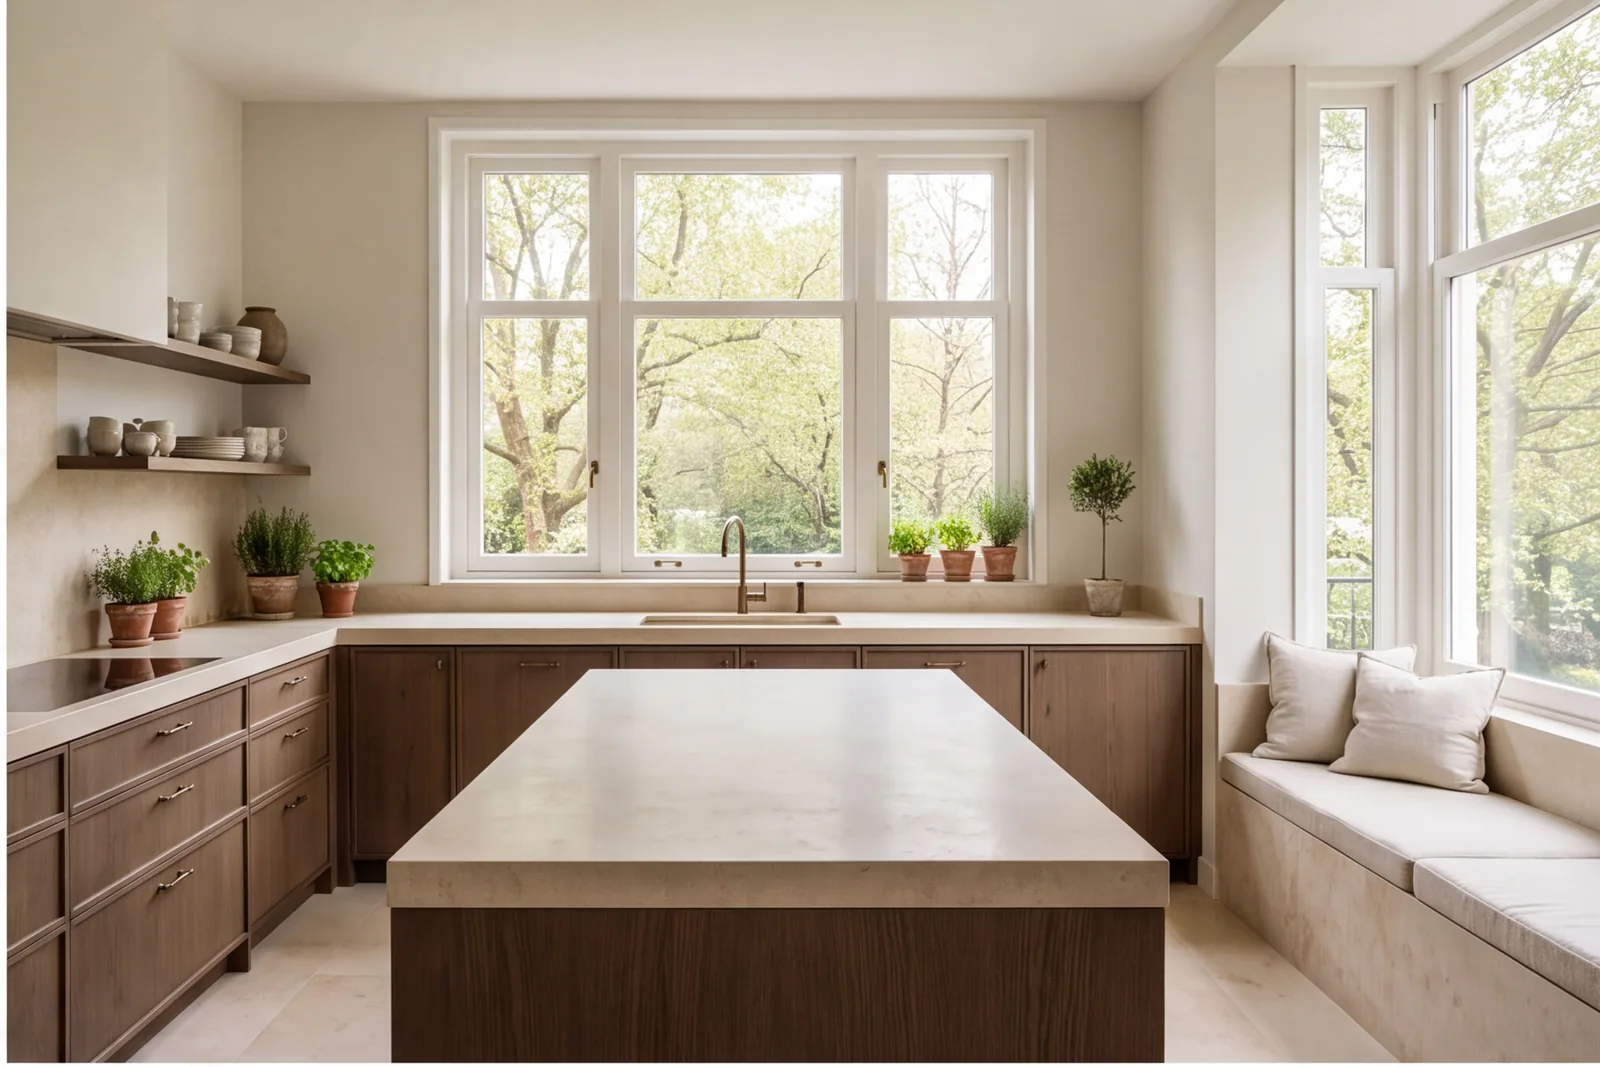
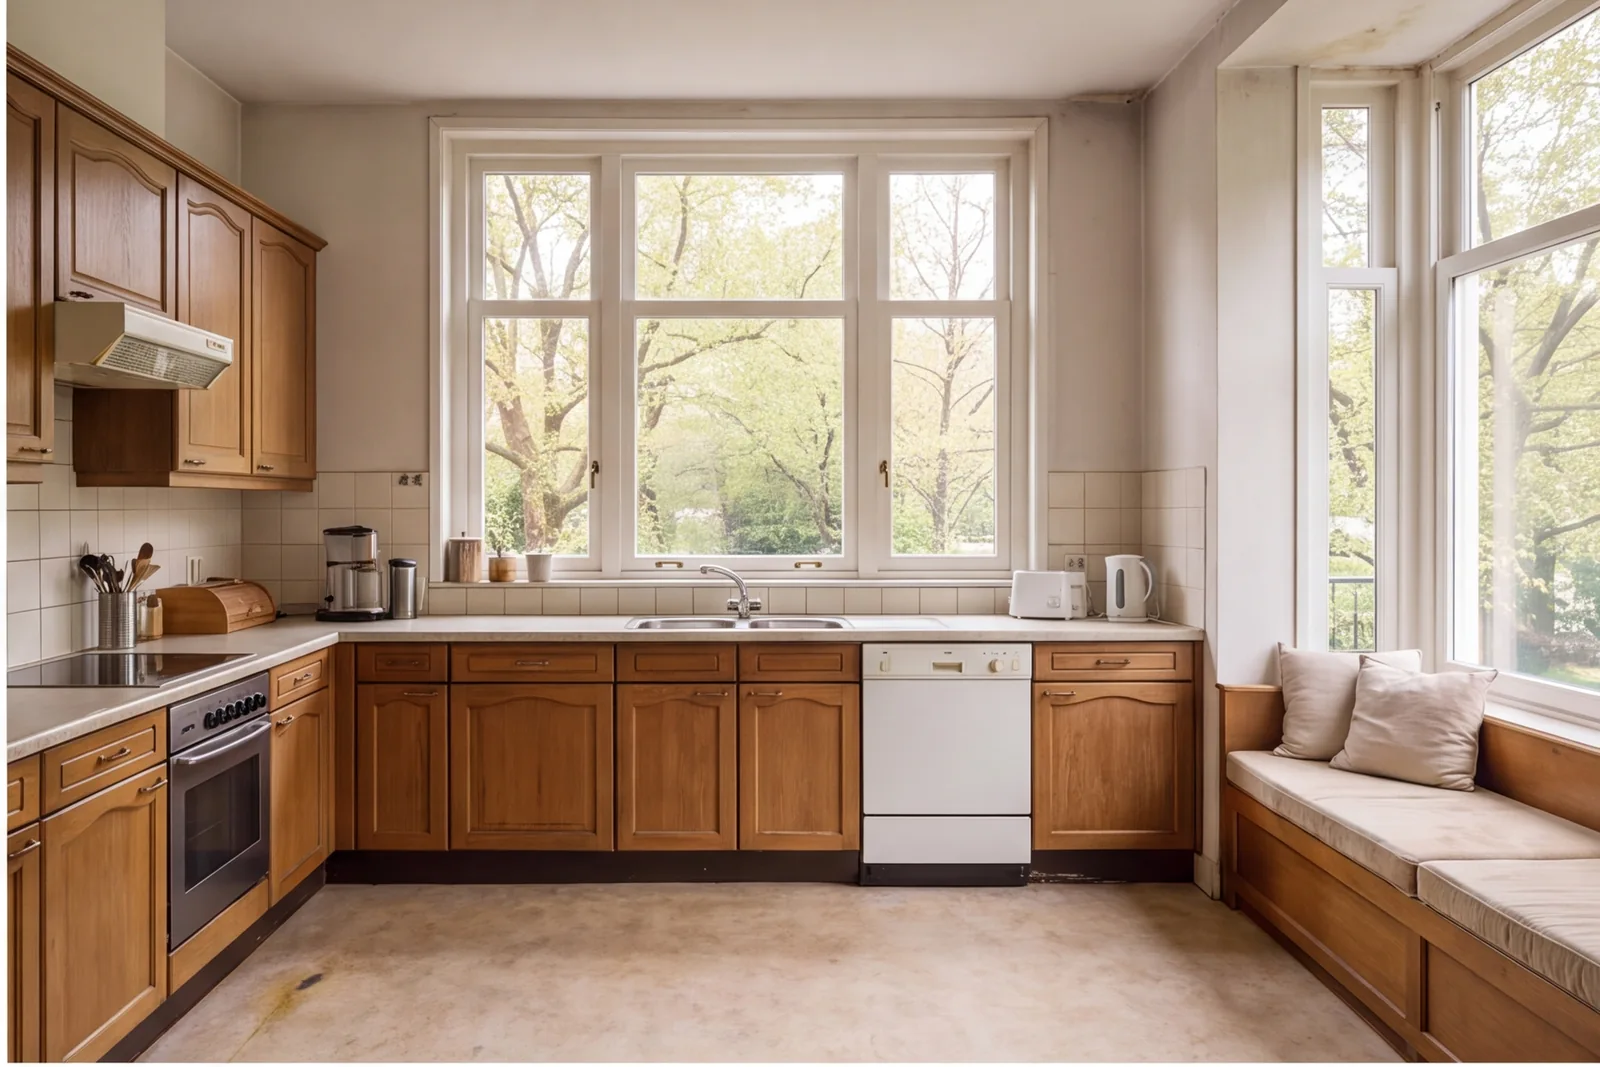
Bespoke oak kitchen
A reference-matched concept explores a shift from dated finishes to considered materials, lighting and everyday comfort.
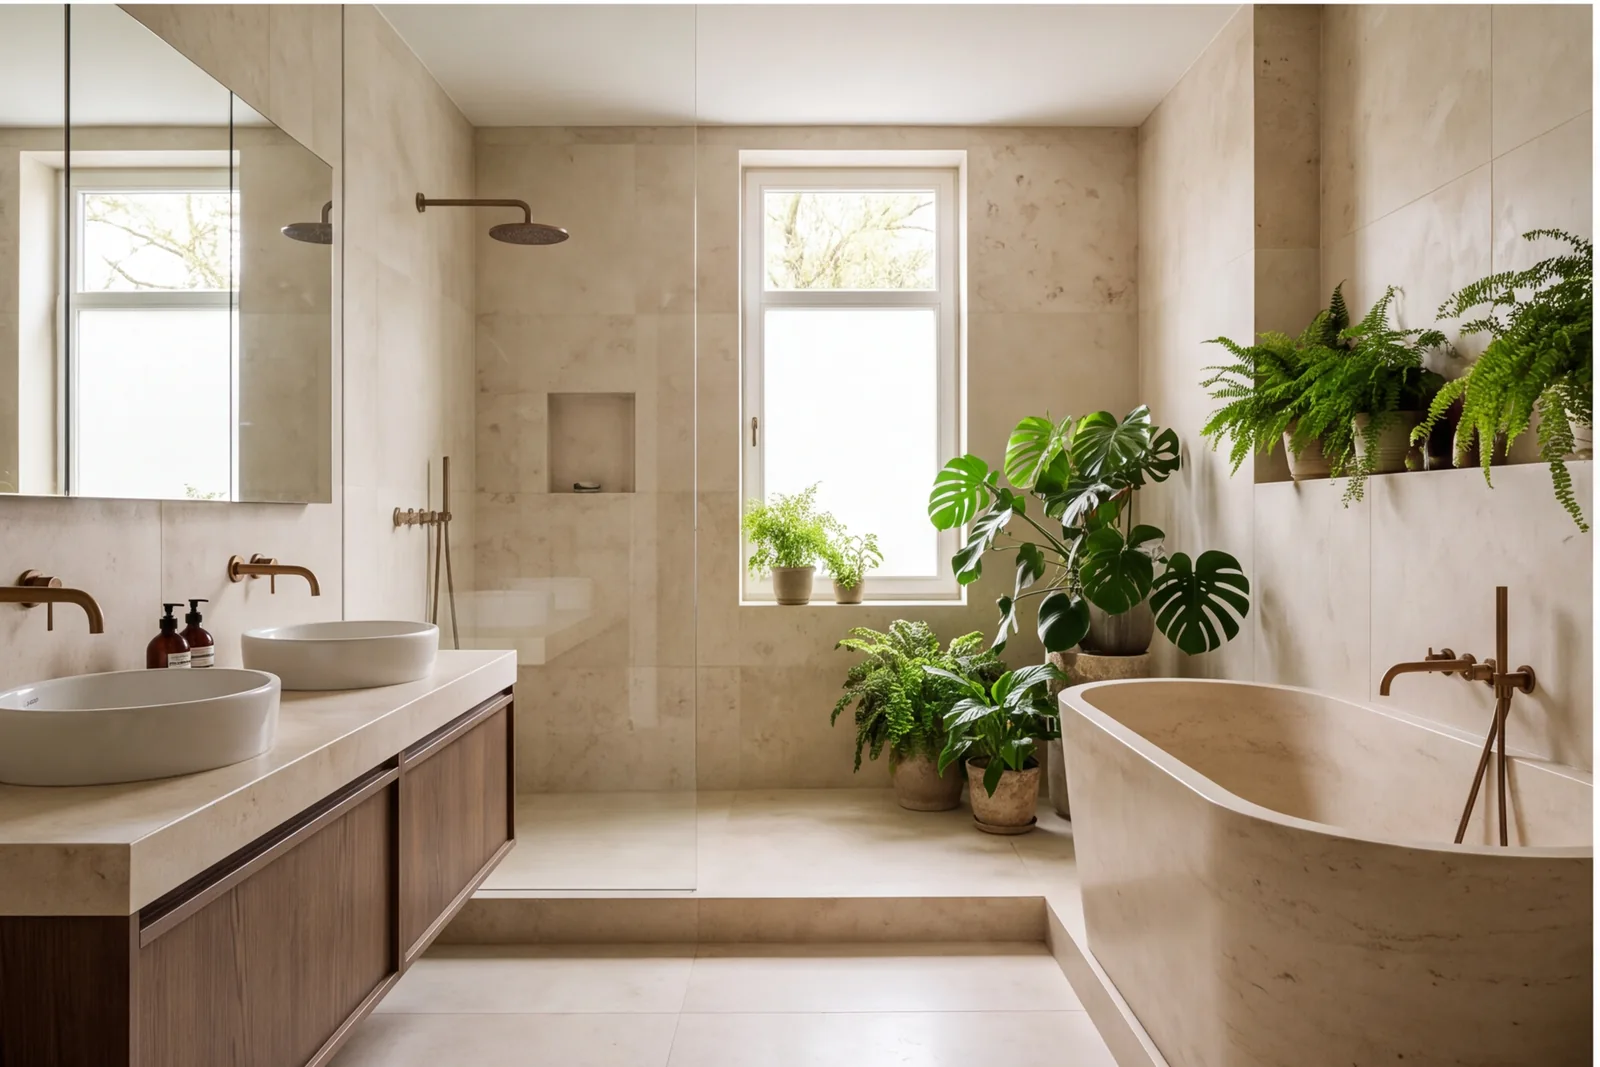
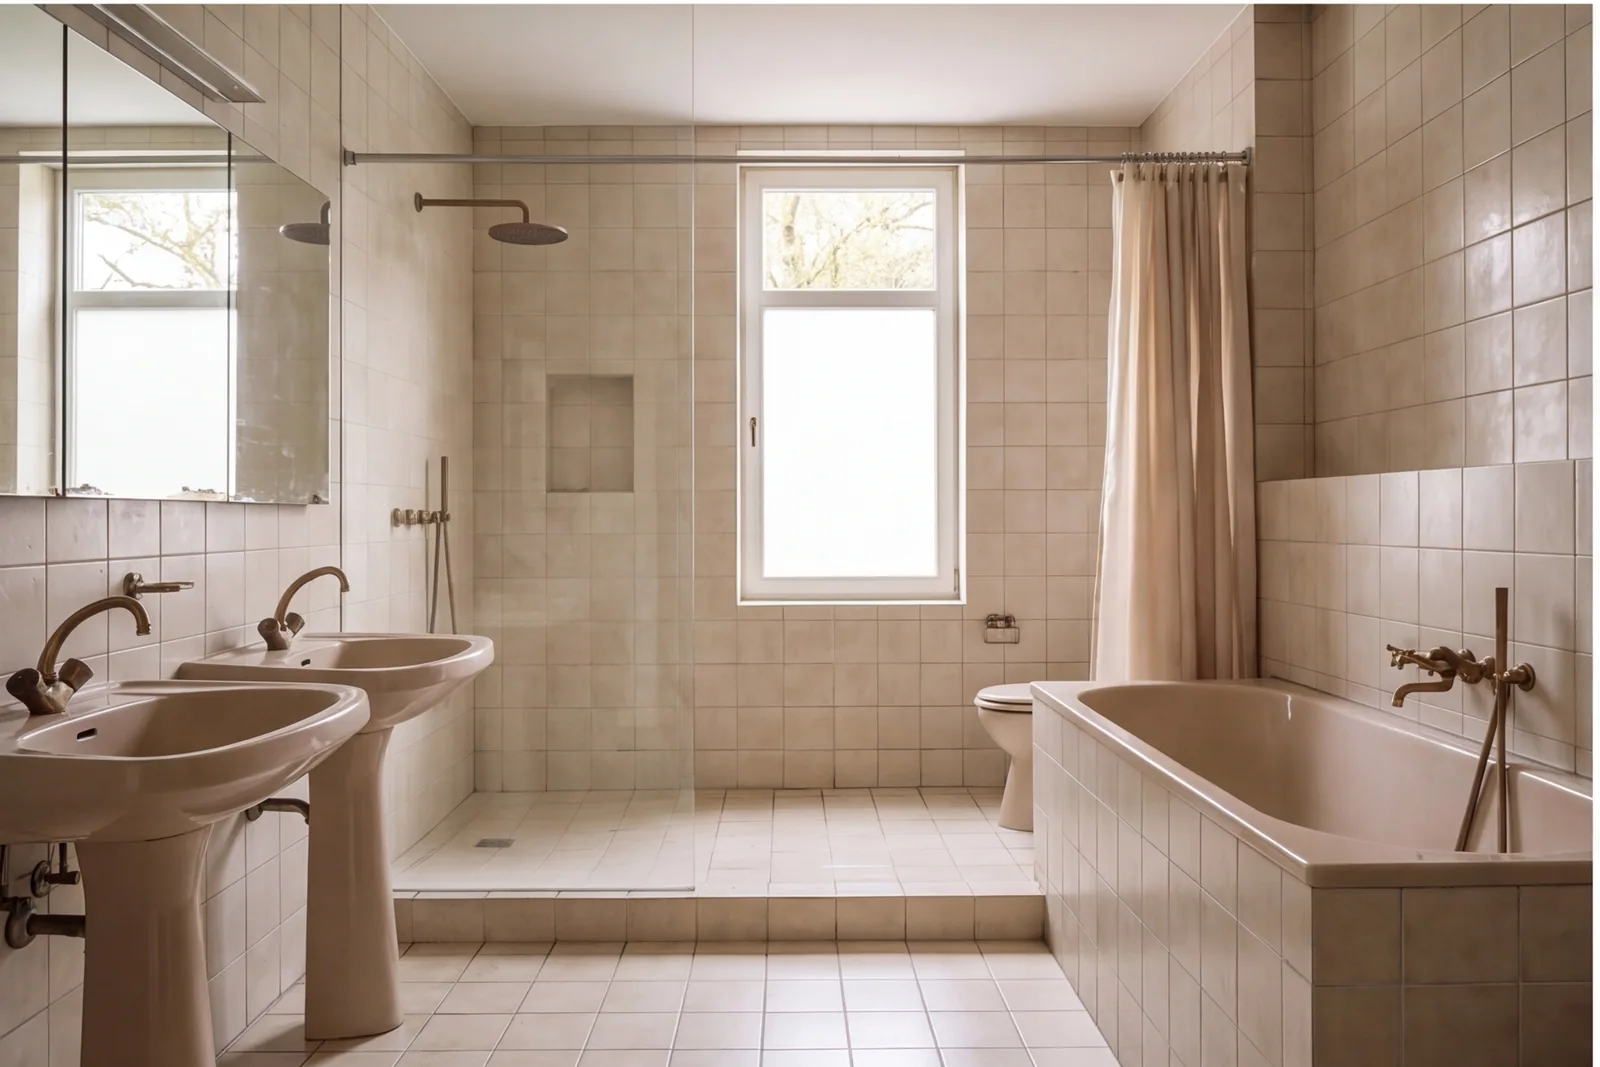
Luxury natural-stone bathroom
A reference-matched concept explores a shift from dated finishes to considered materials, lighting and everyday comfort.
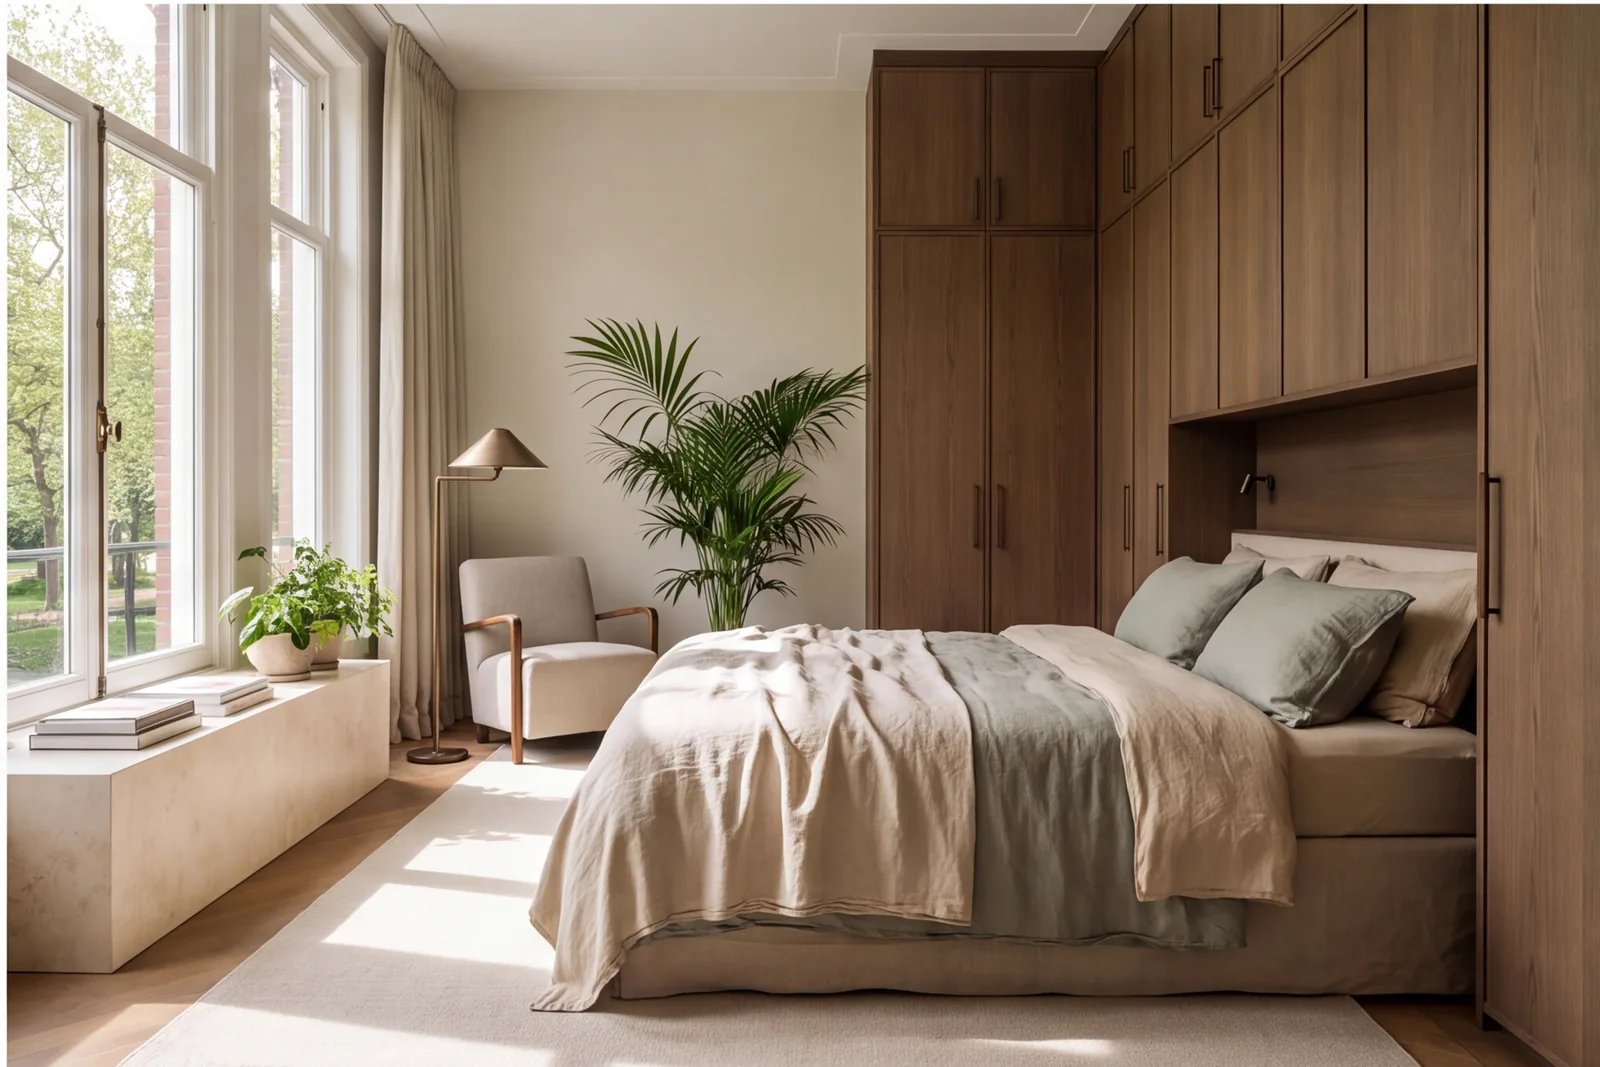
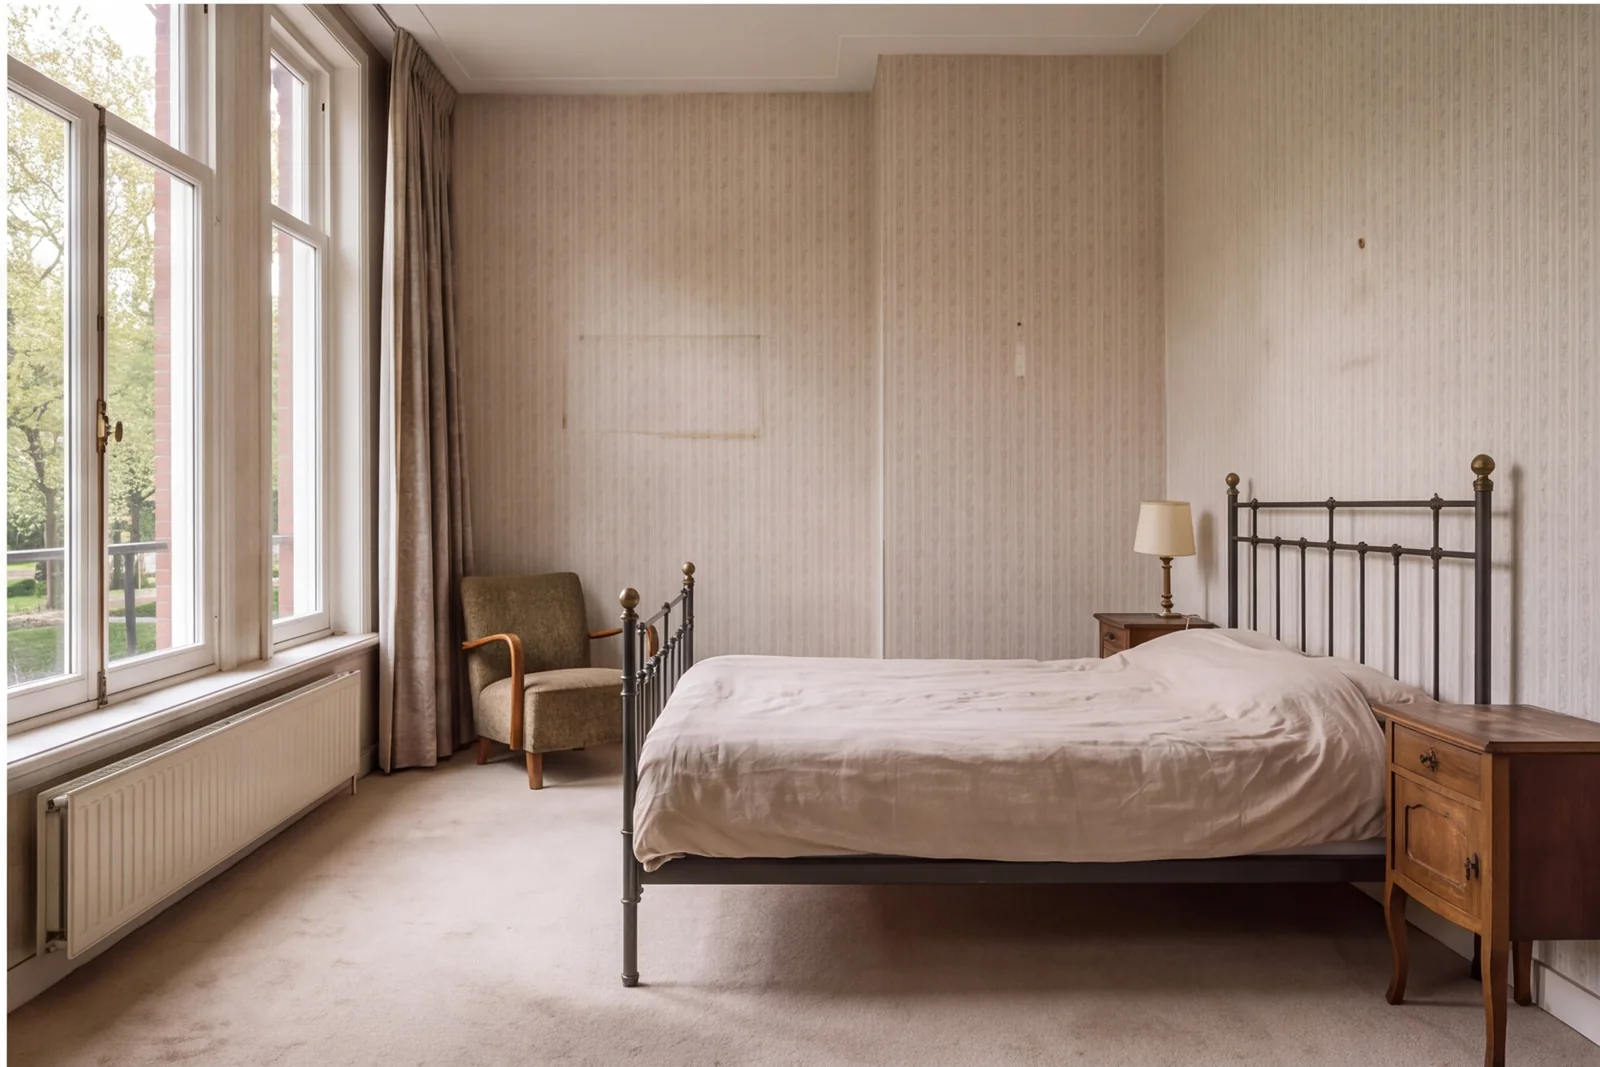
Quiet bedroom with tall park-facing windows
A reference-matched concept explores a shift from dated finishes to considered materials, lighting and everyday comfort.
The details
make it personal.
Smoked oak · Cream stone · Linen
These materials form a starting point for the concept. In a real project, finishes, fittings and specialist work are considered together with the property and the way you want to live.
Illustrative conceptExplore every angle.
Open an image for the full gallery. Use arrow keys or swipe to move between views.
More possibilities.
Planning a transformation of your own?
Tell us what you have in mind. We’ll help you explore the next step.
Request a Consultation