
Dana Point, Orange County
The Dana Point Courtyard
A private world, open to the sky.
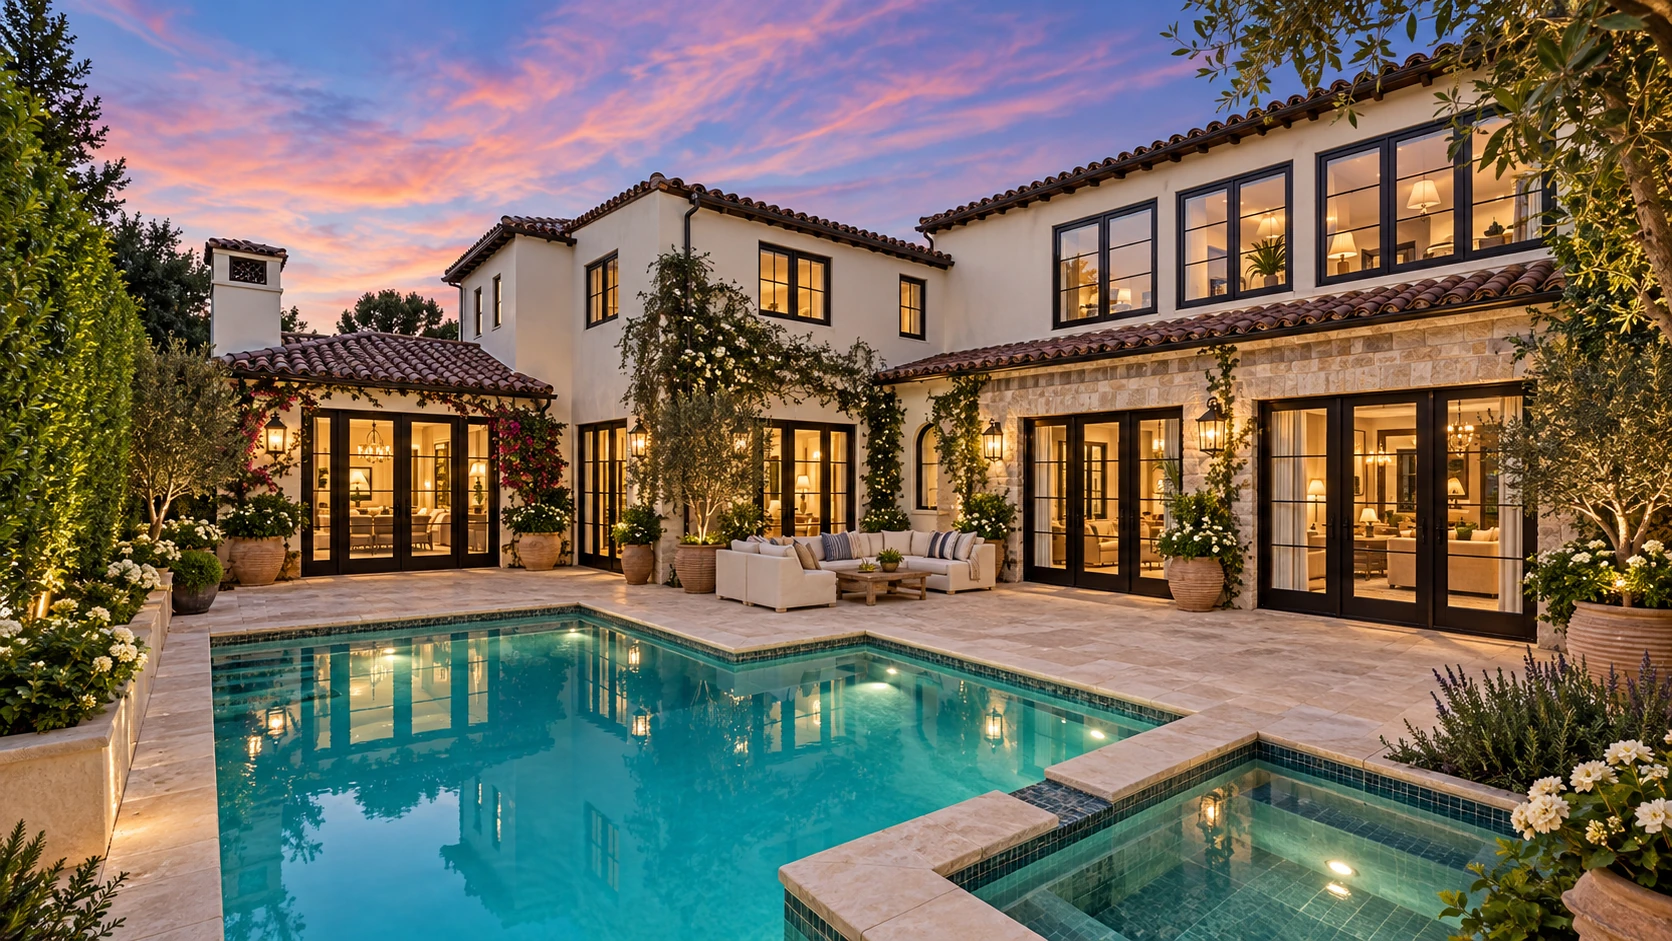
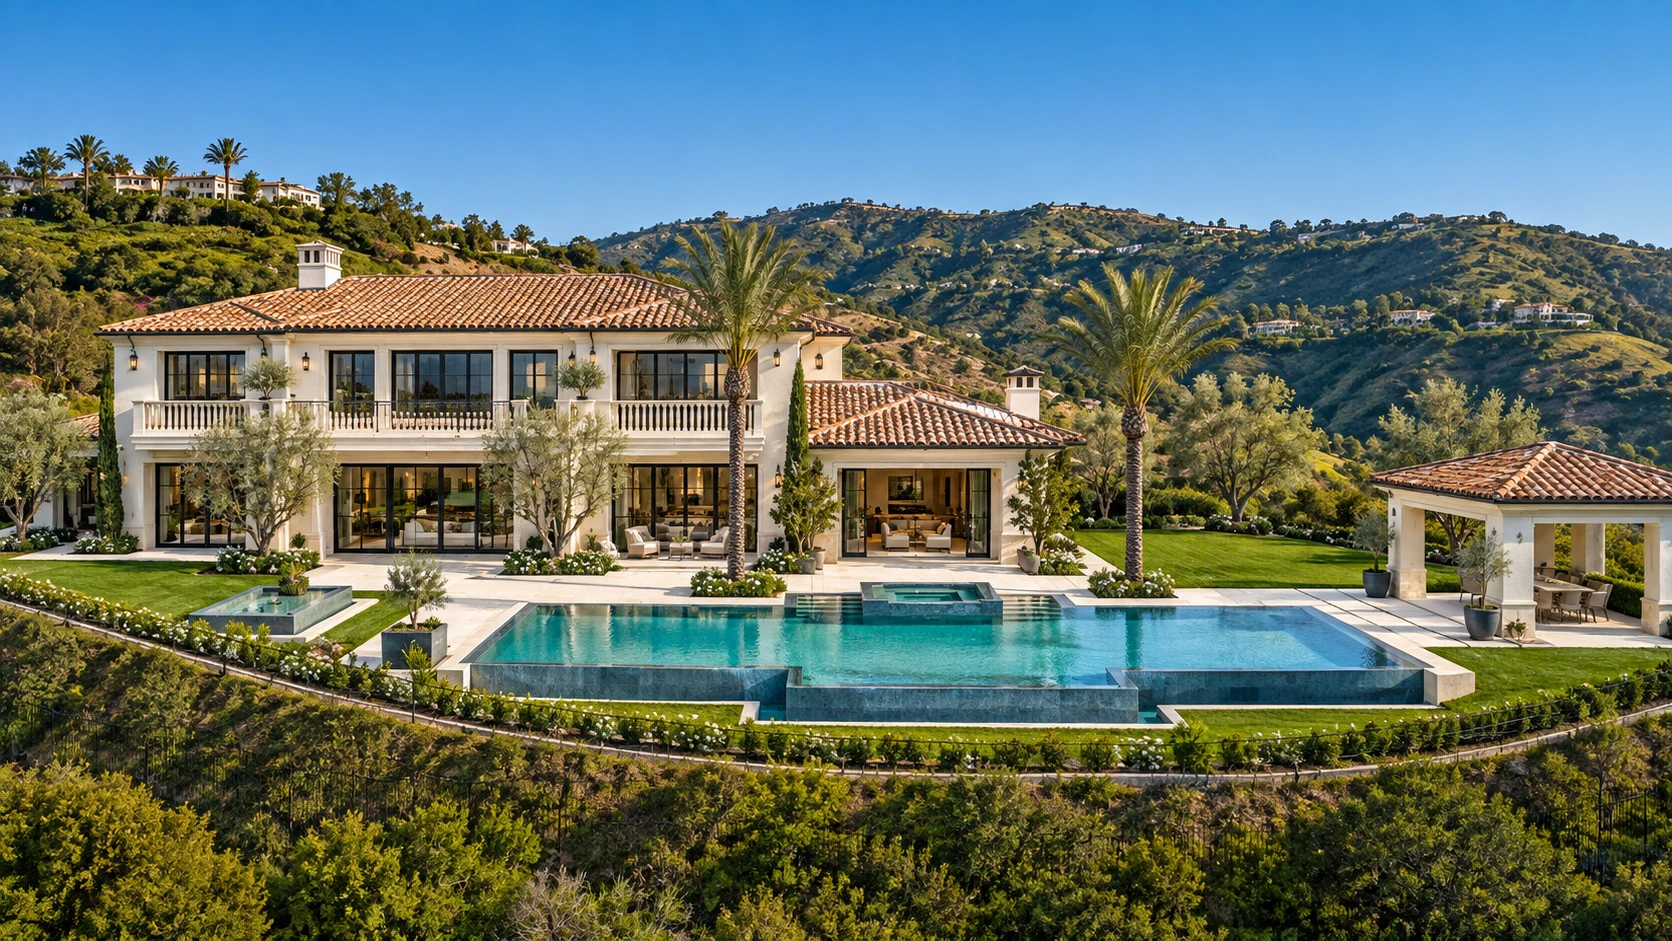
A courtyard renovation for a Dana Point home, bringing poolside relaxation, dining and everyday life into one connected outdoor setting.
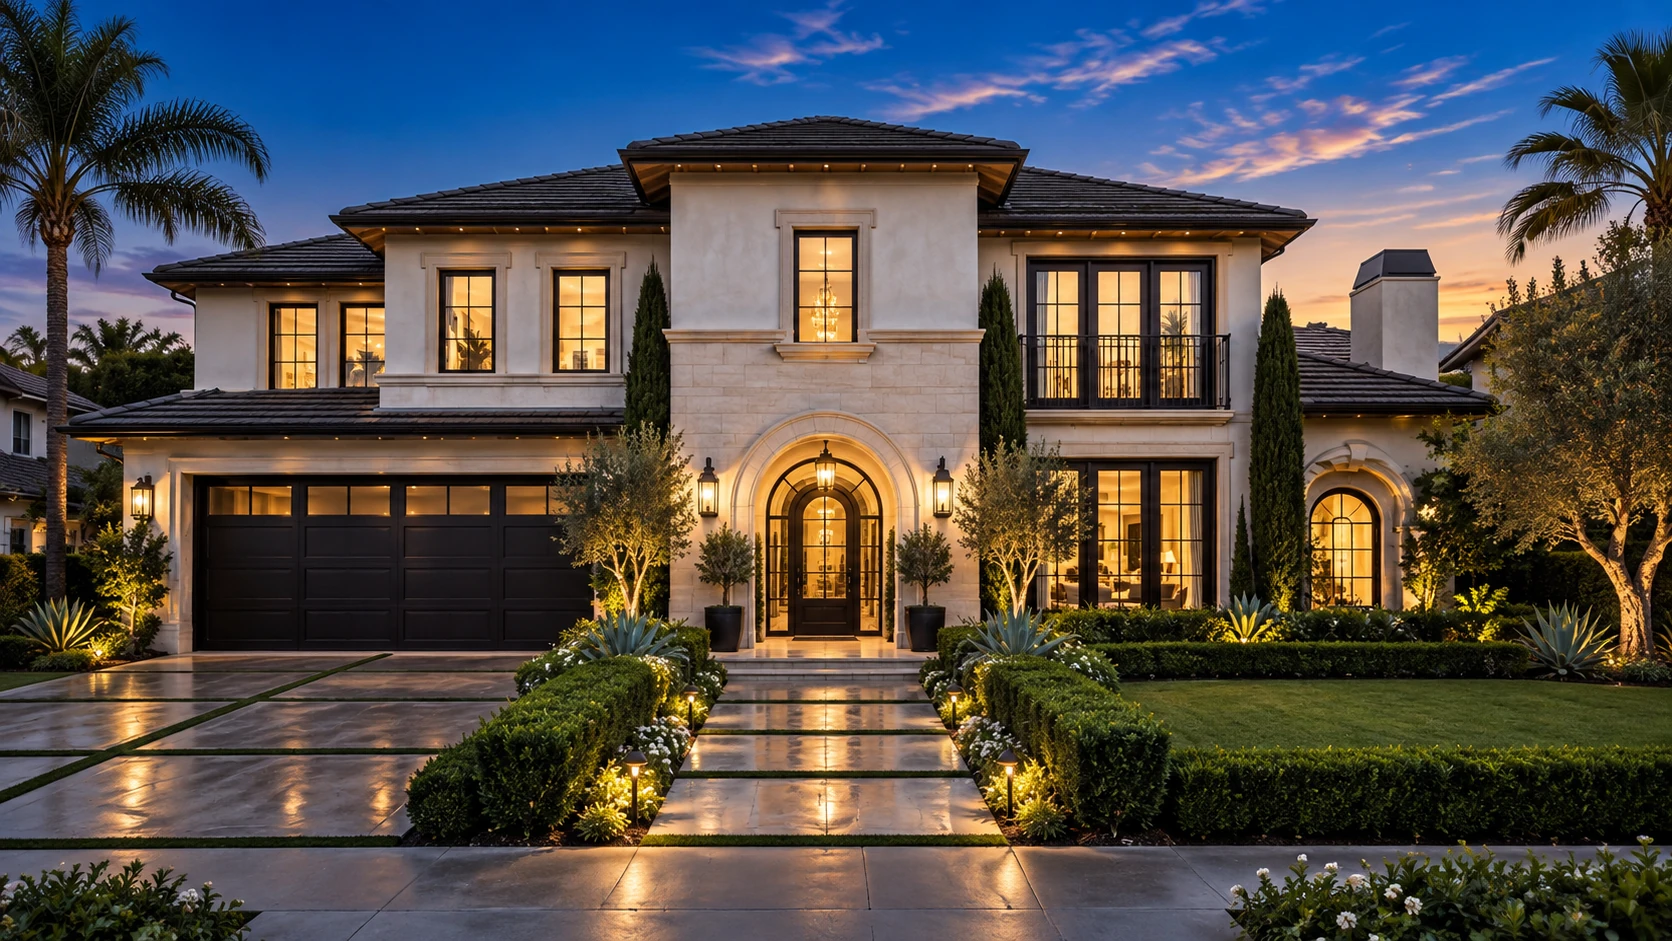
Limestone, cream stucco, terracotta, warm oak, woven seating and Mediterranean planting.
The original challenge
Make an underused courtyard and covered terrace feel like a natural extension of the home.
The proposed response
A refreshed pool, limestone paving and comfortable seating establish a central gathering space, complemented by a sheltered dining terrace and outdoor kitchen.
Services explored
Outdoor Living · Extensions
Explore our services ↗A different way
to see the same space.
Use the sliders, arrow keys or Before / After buttons to explore each proposed transformation.
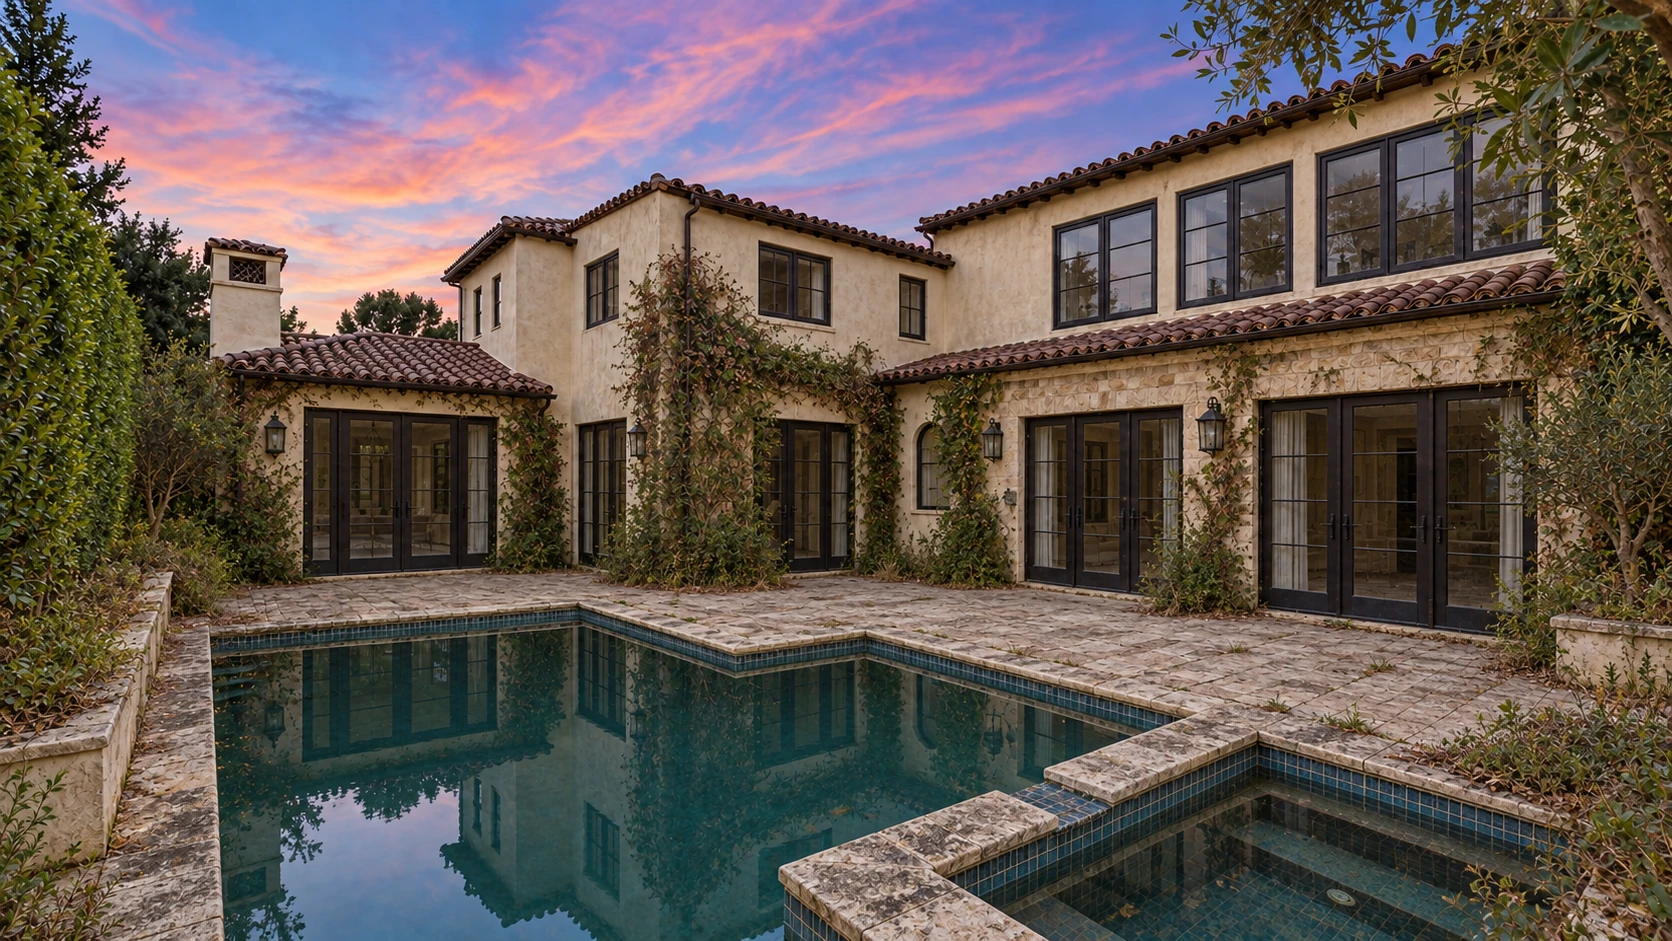
The courtyard, reimagined
Turquoise water, natural stone and warm evening light bring the outdoor room to life.
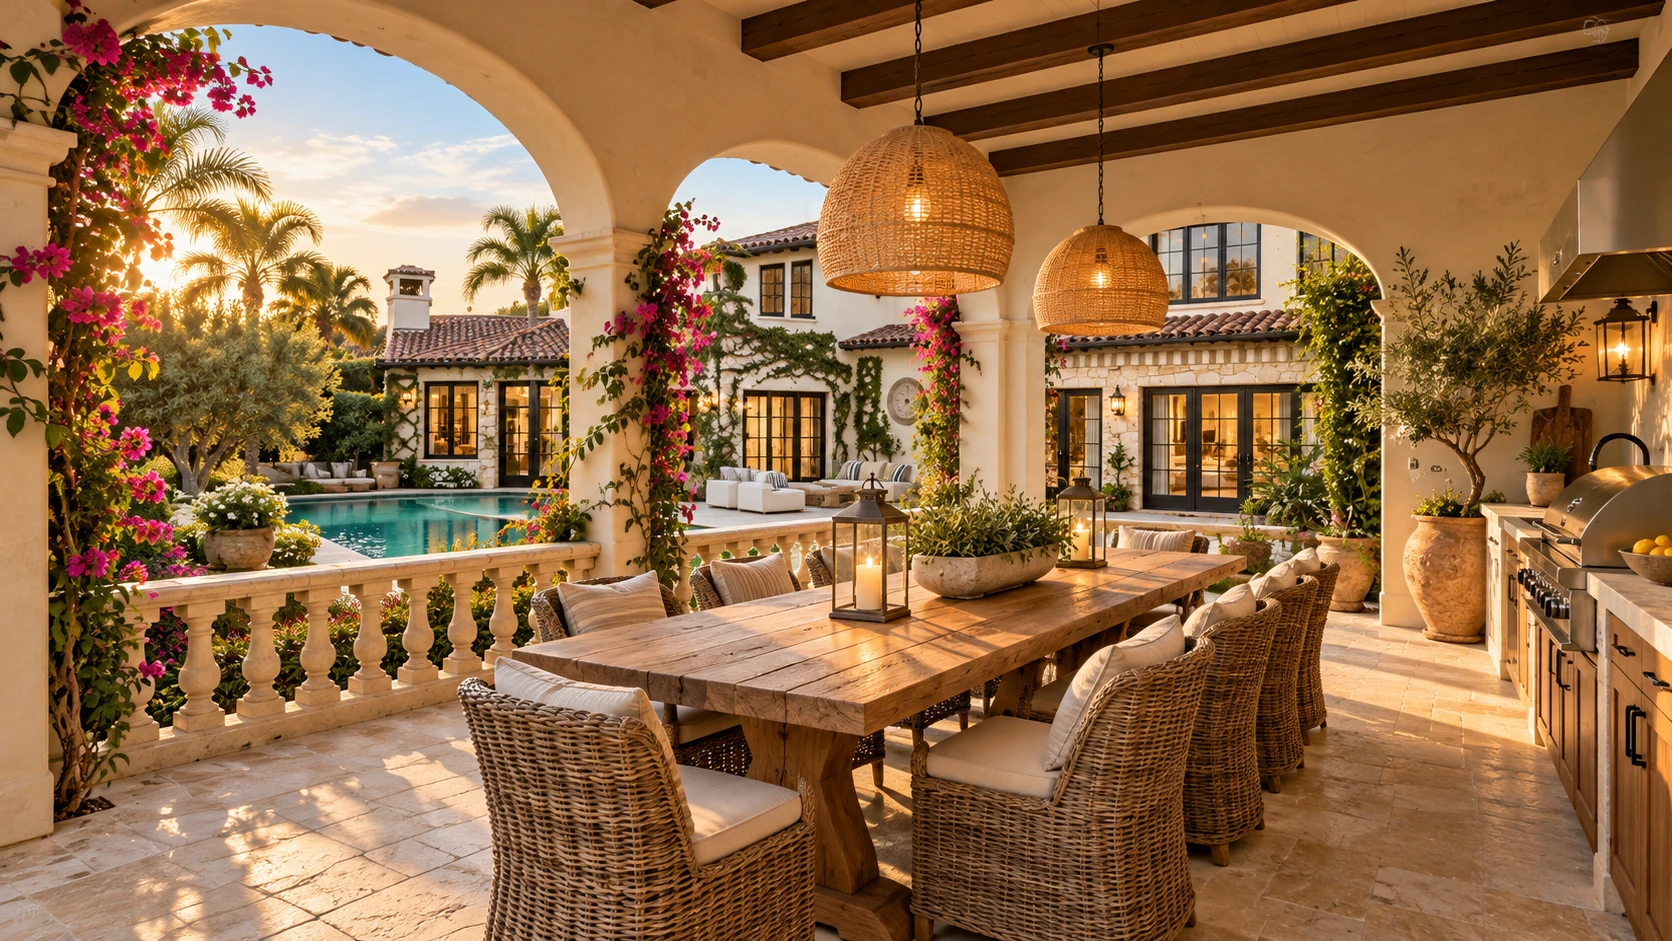
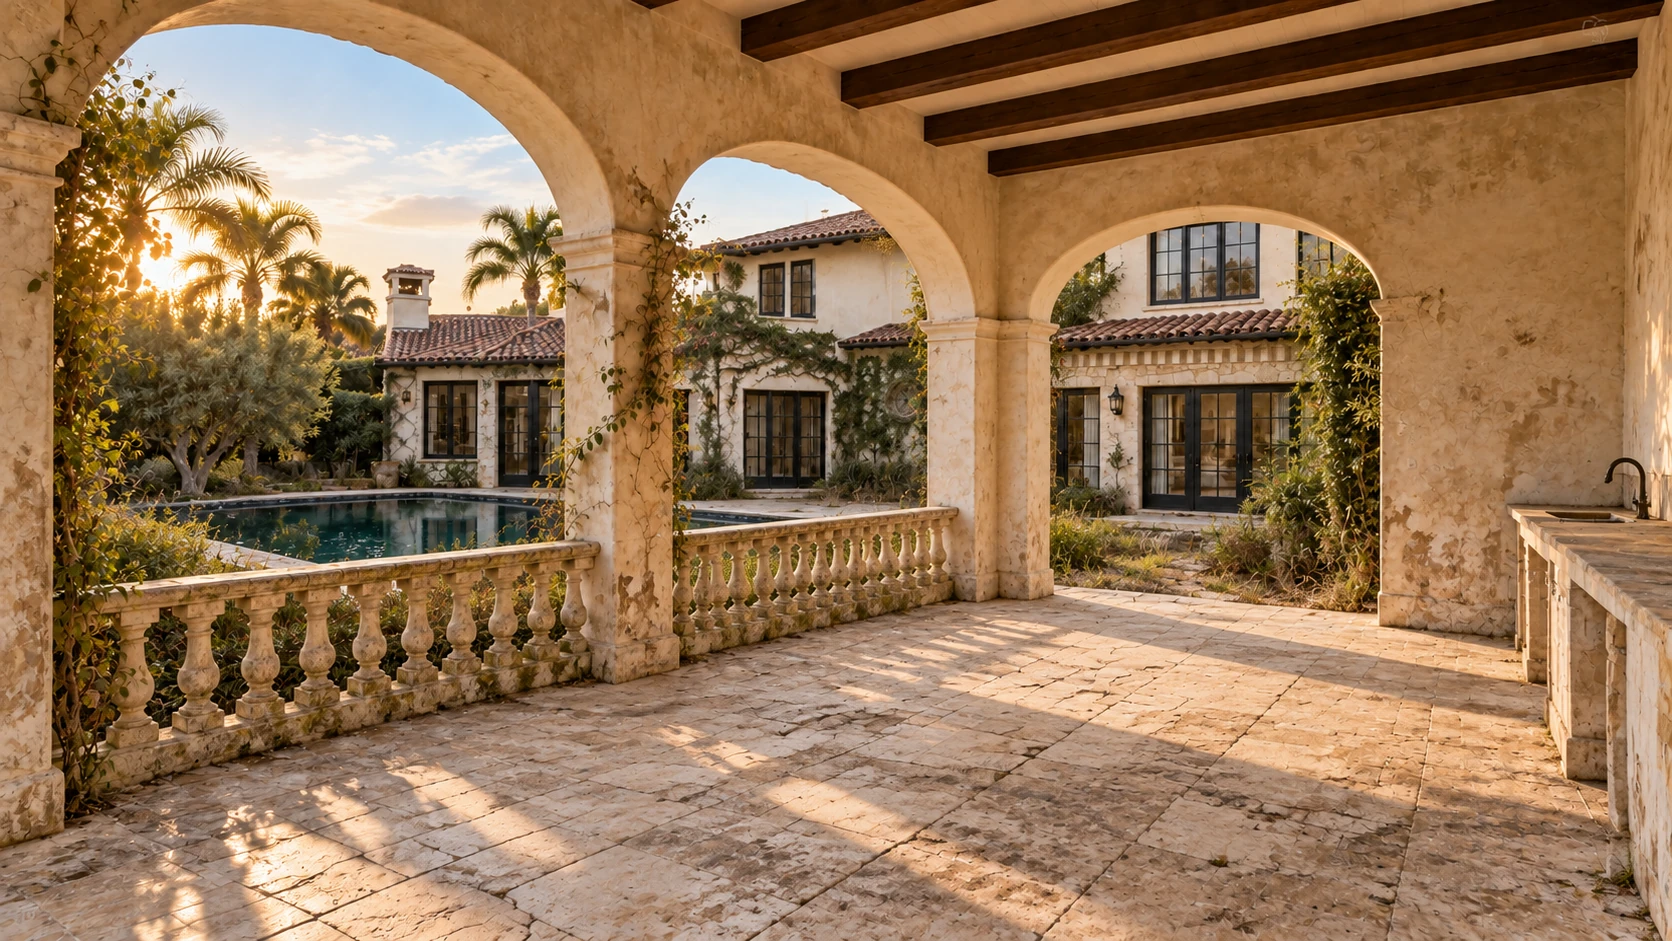
Gather outside
A sheltered dining terrace becomes a generous place for long afternoons and evenings together.
The details
make it personal.
Limestone, cream stucco, terracotta, warm oak, woven seating and Mediterranean planting.
These materials form a starting point for this Orange County home. Finishes, fittings and specialist work are considered together with the property and the way you want to live.
Explore every angle.
Open an image for the full gallery. Use arrow keys or swipe to move between views.
More possibilities.
Planning a transformation of your own?
Tell us what you have in mind. We’ll help you explore the next step.
Request a Consultation