
De Pijp · CONCEPT PROJECT
The City Apartment
Apartment renovation
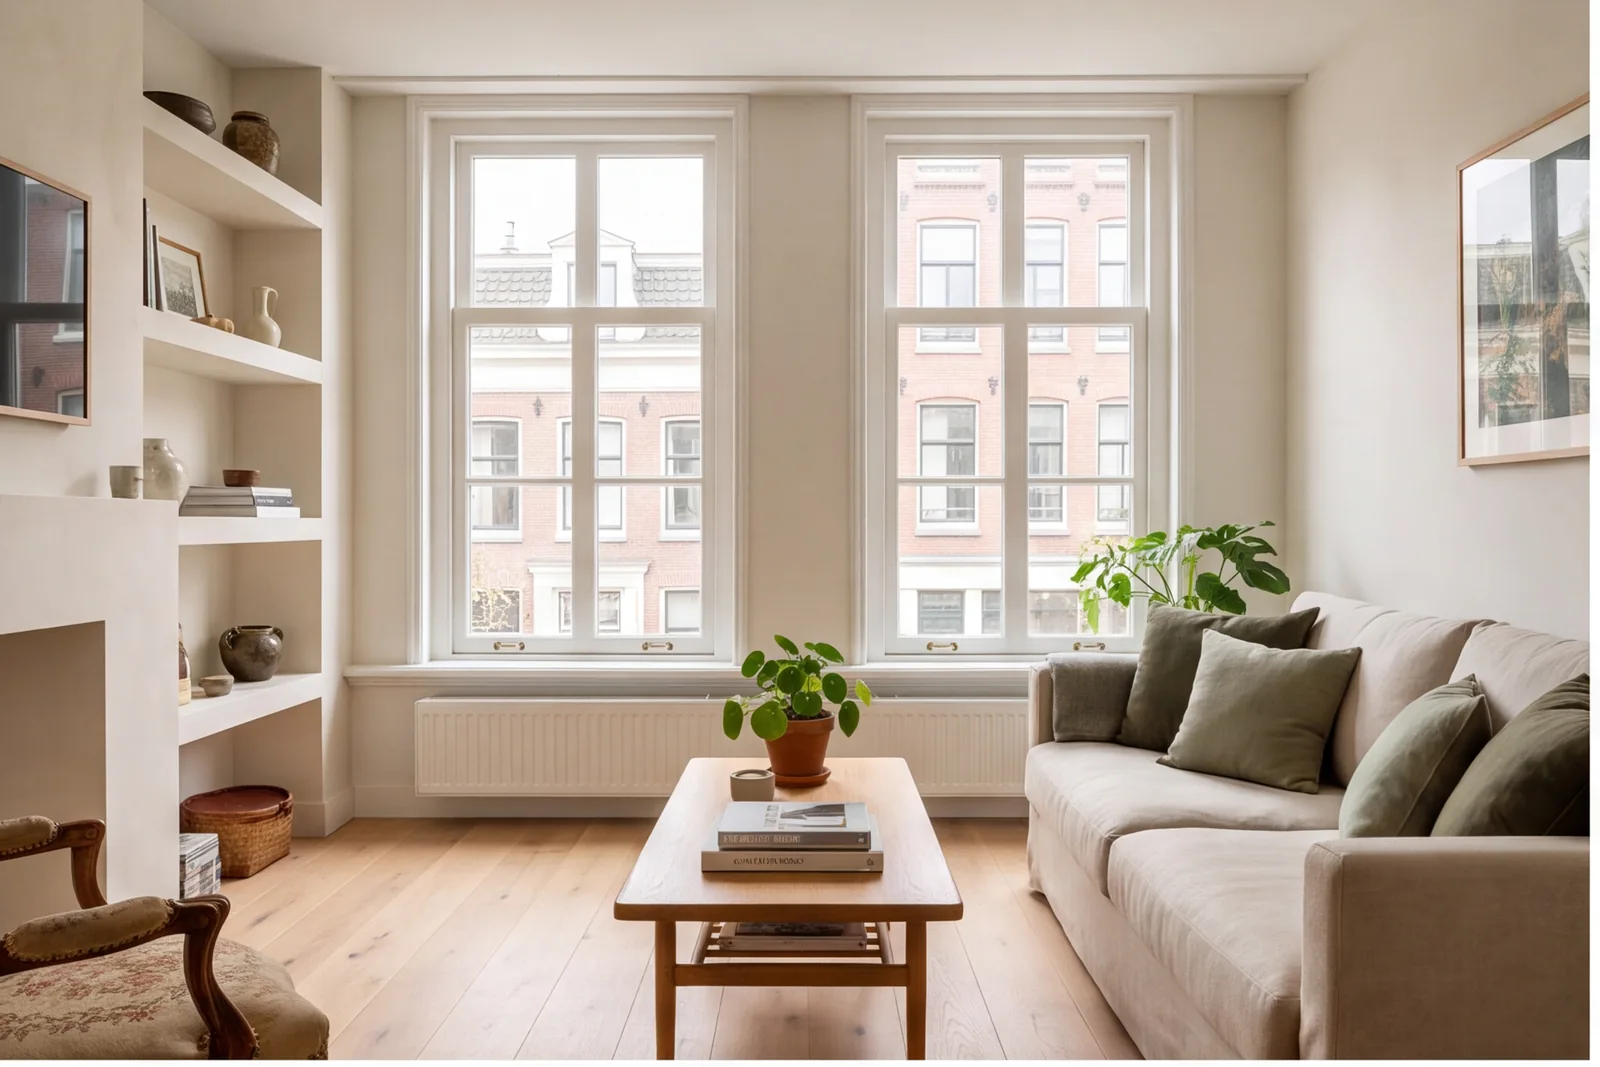
Illustrative transformation. The before-and-after images explore one concept property and are not evidence of completed client work.
A compact city apartment that makes room for calm, comfort and the routines of daily life.
Pale oak · Sage cabinetry · Warm plaster
The original challenge
Limited floor space asks every element to work harder. Dated fittings, disconnected finishes and awkward storage can make an otherwise bright apartment feel smaller than it is.
The proposed response
Bespoke cabinetry gives everyday objects a place, while a coherent palette carries through the living room, kitchen, bathroom and bedroom. Thoughtful lighting and careful furniture scale preserve open sightlines.
Services explored
Interiors · Kitchens & Bathrooms
Explore our services ↗A different way
to see the same space.
Use the sliders, arrow keys or Before / After buttons to explore each proposed transformation.
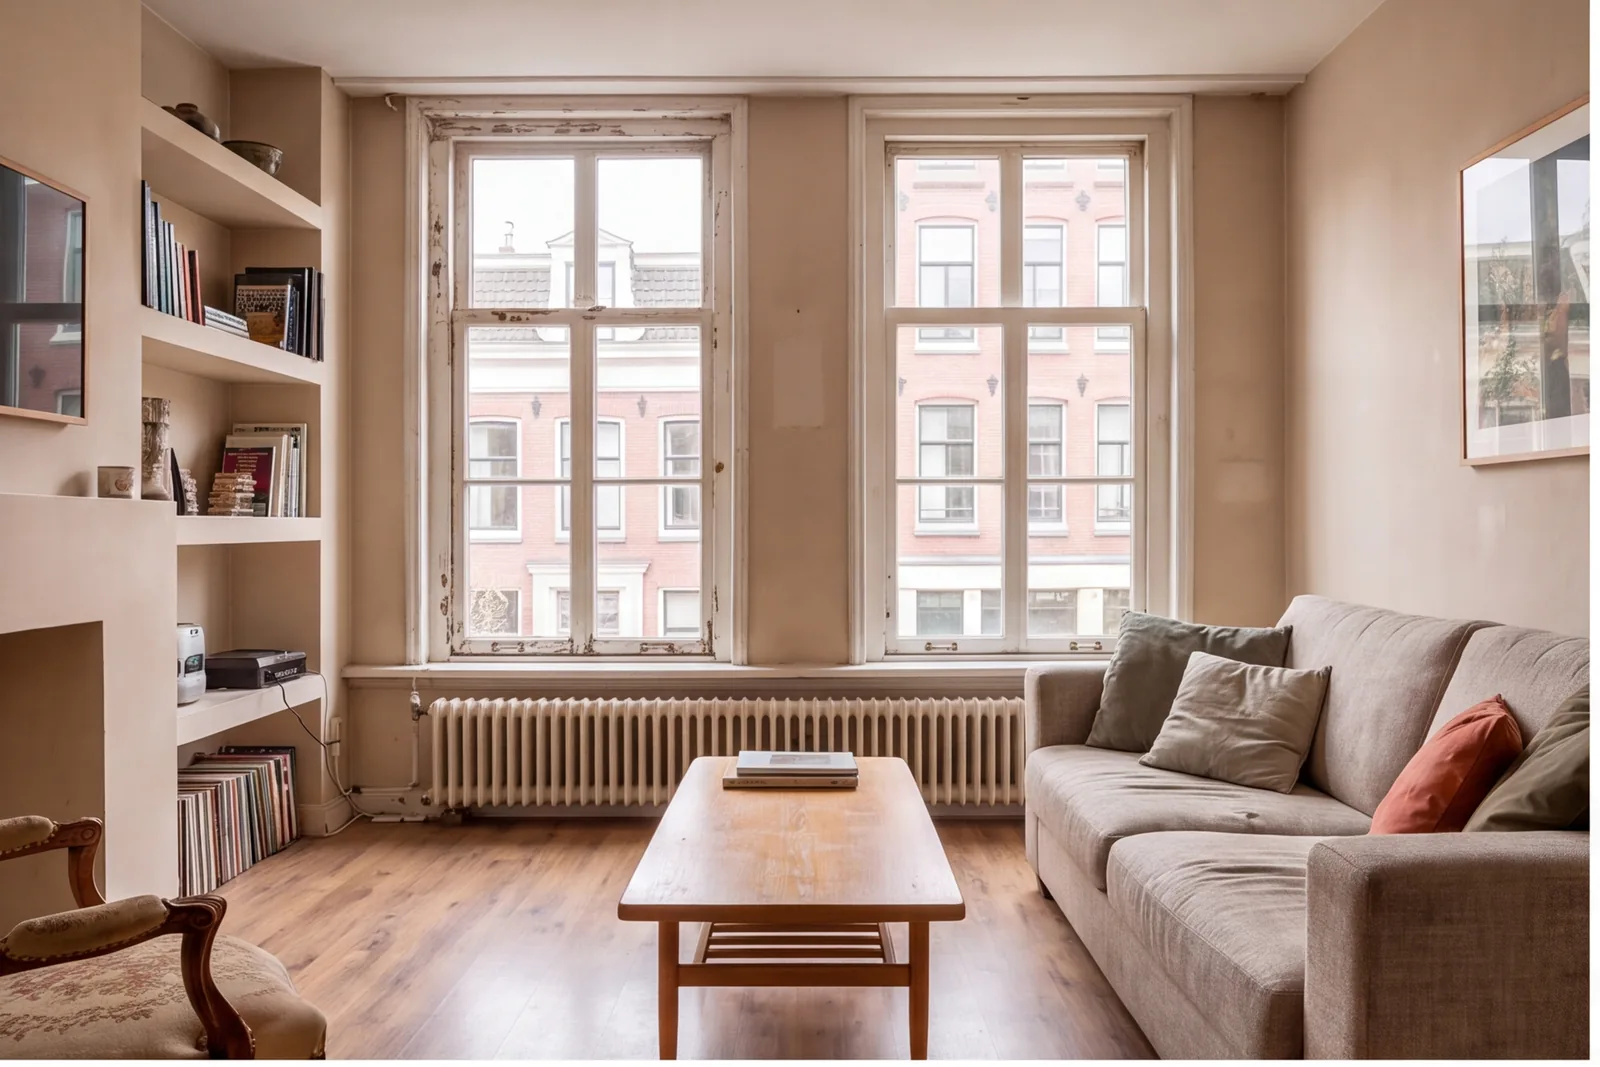
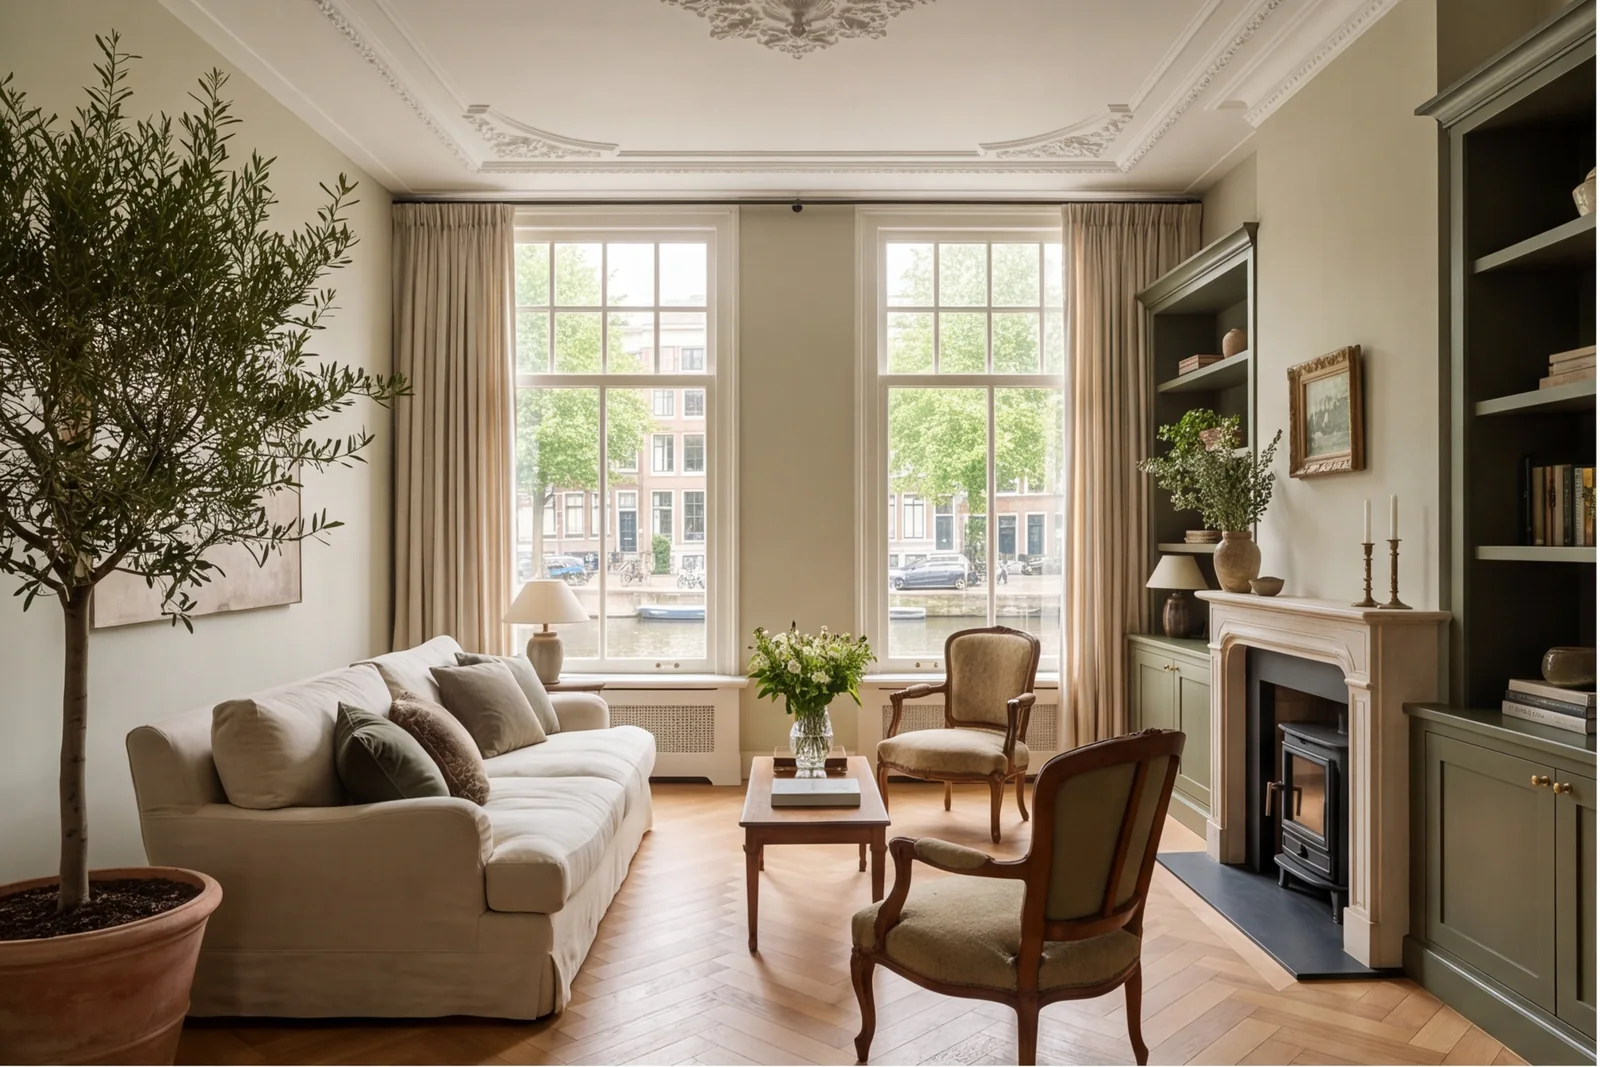
Compact living room with paired front windows
A reference-matched concept explores a shift from dated finishes to considered materials, lighting and everyday comfort.
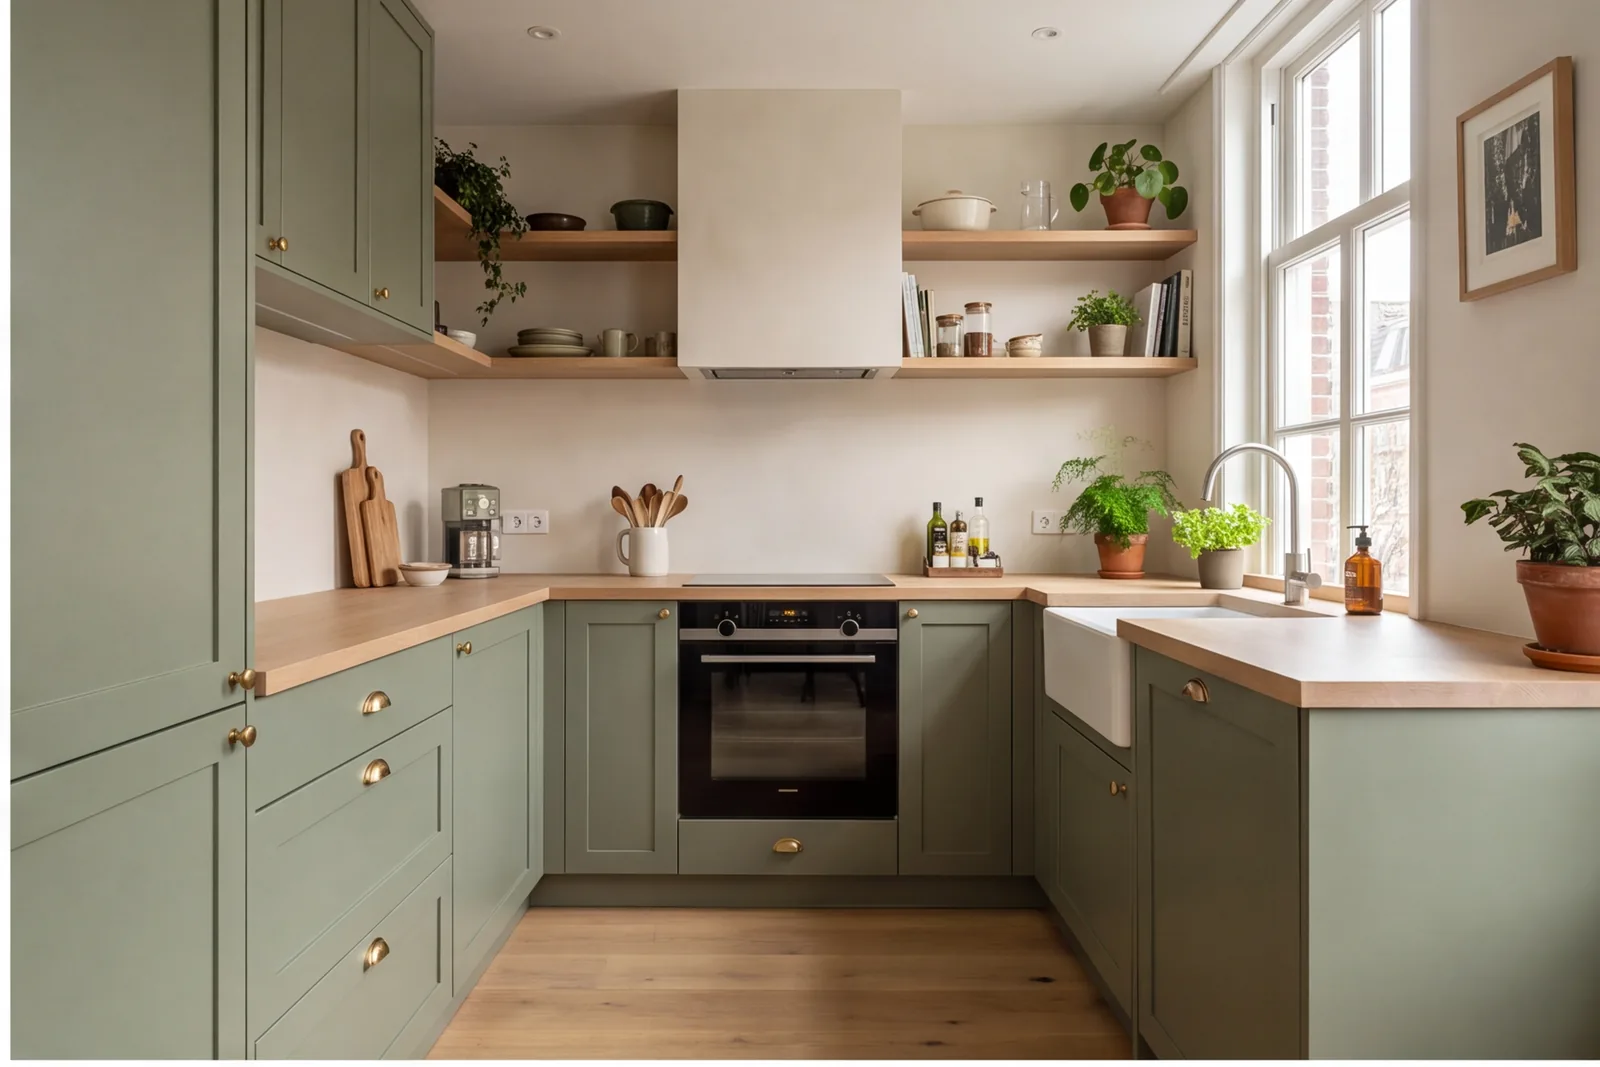
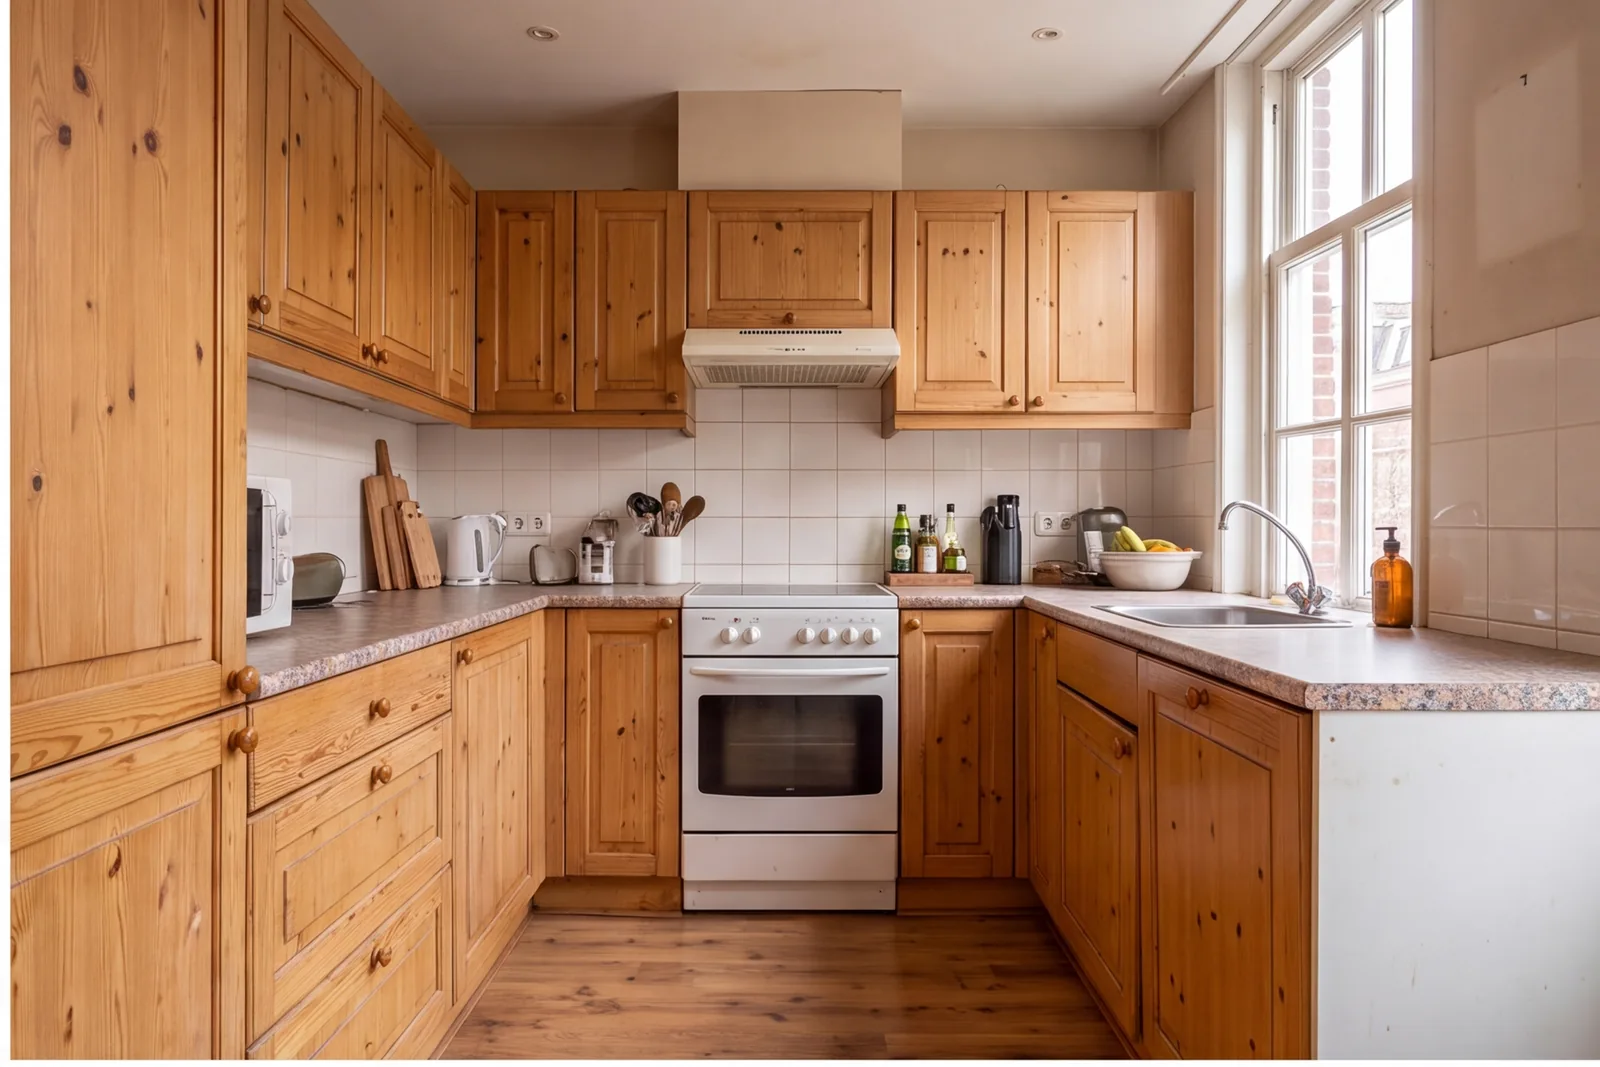
Small efficient sage kitchen
A reference-matched concept explores a shift from dated finishes to considered materials, lighting and everyday comfort.
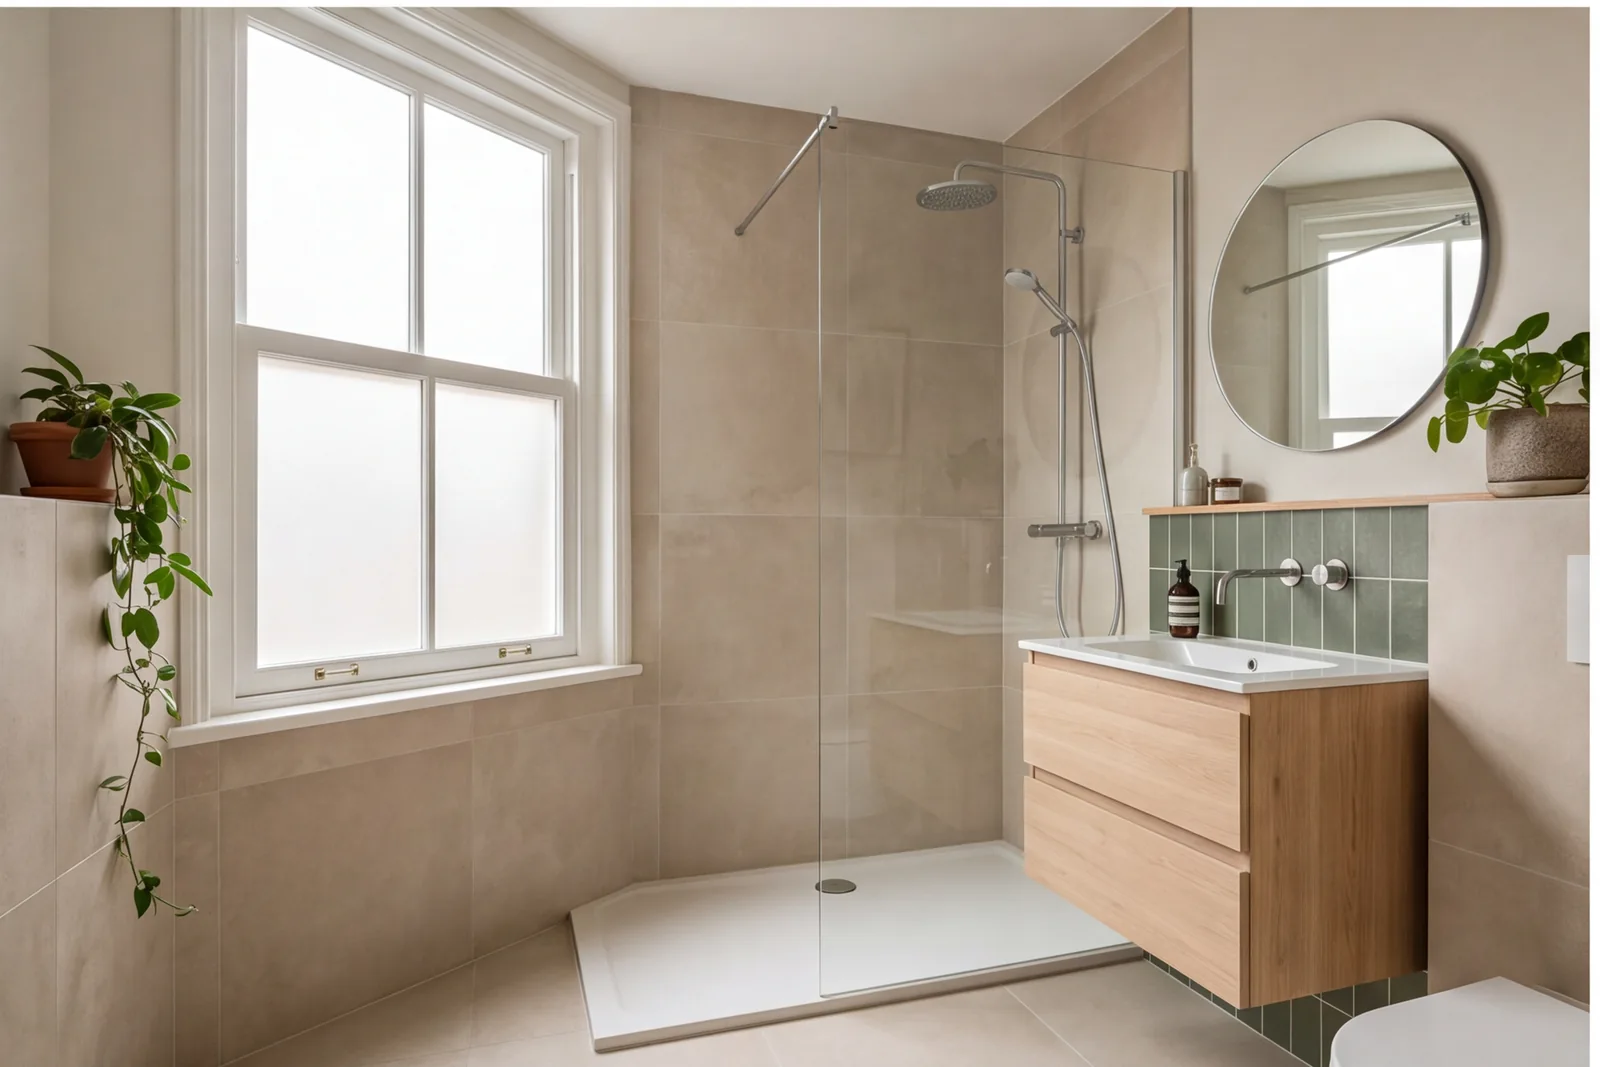
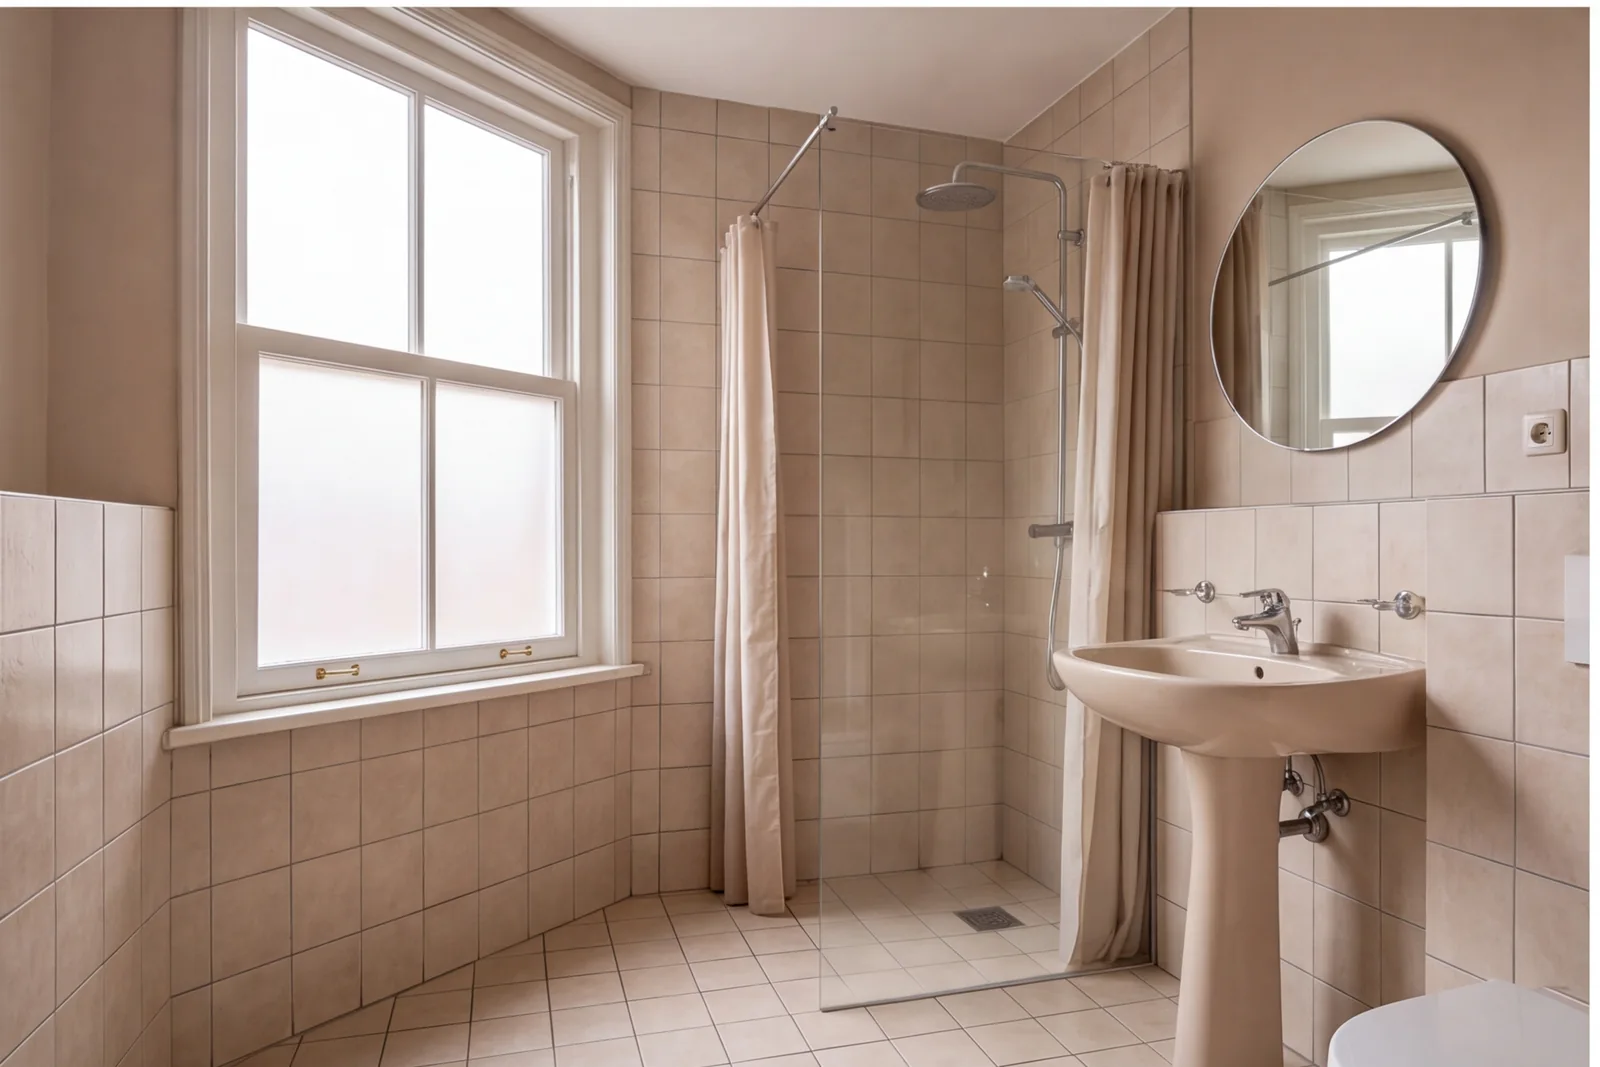
Small bathroom with one frosted window
A reference-matched concept explores a shift from dated finishes to considered materials, lighting and everyday comfort.
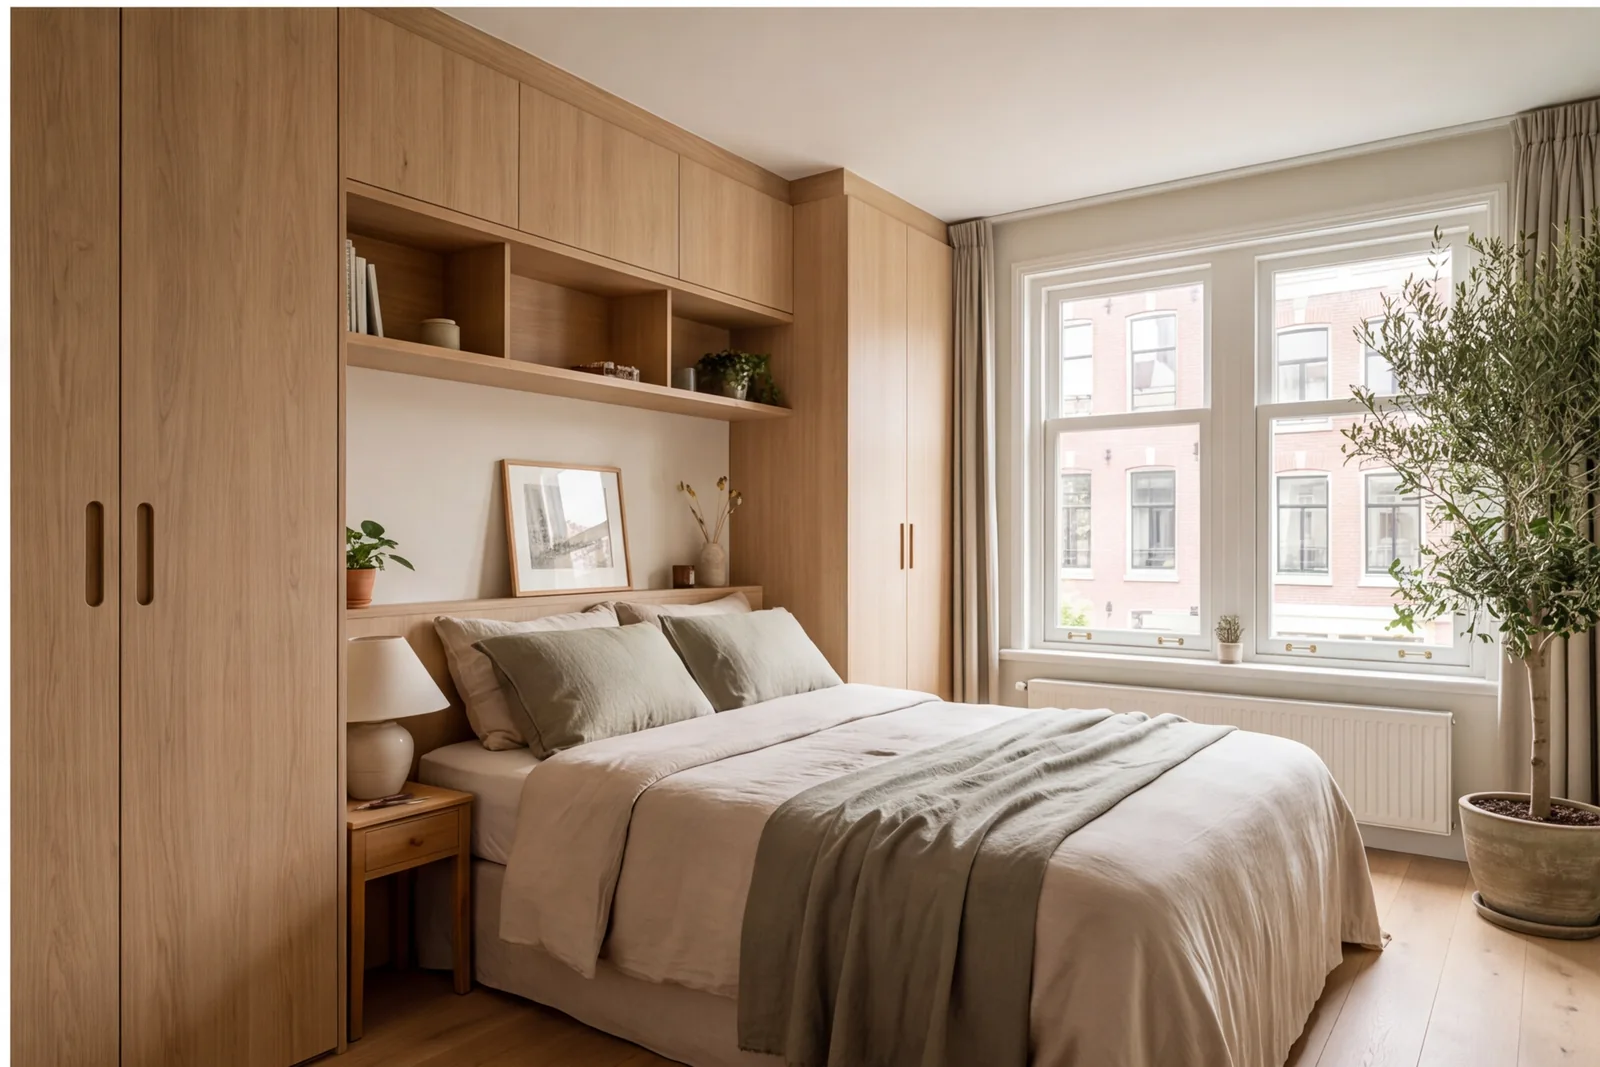
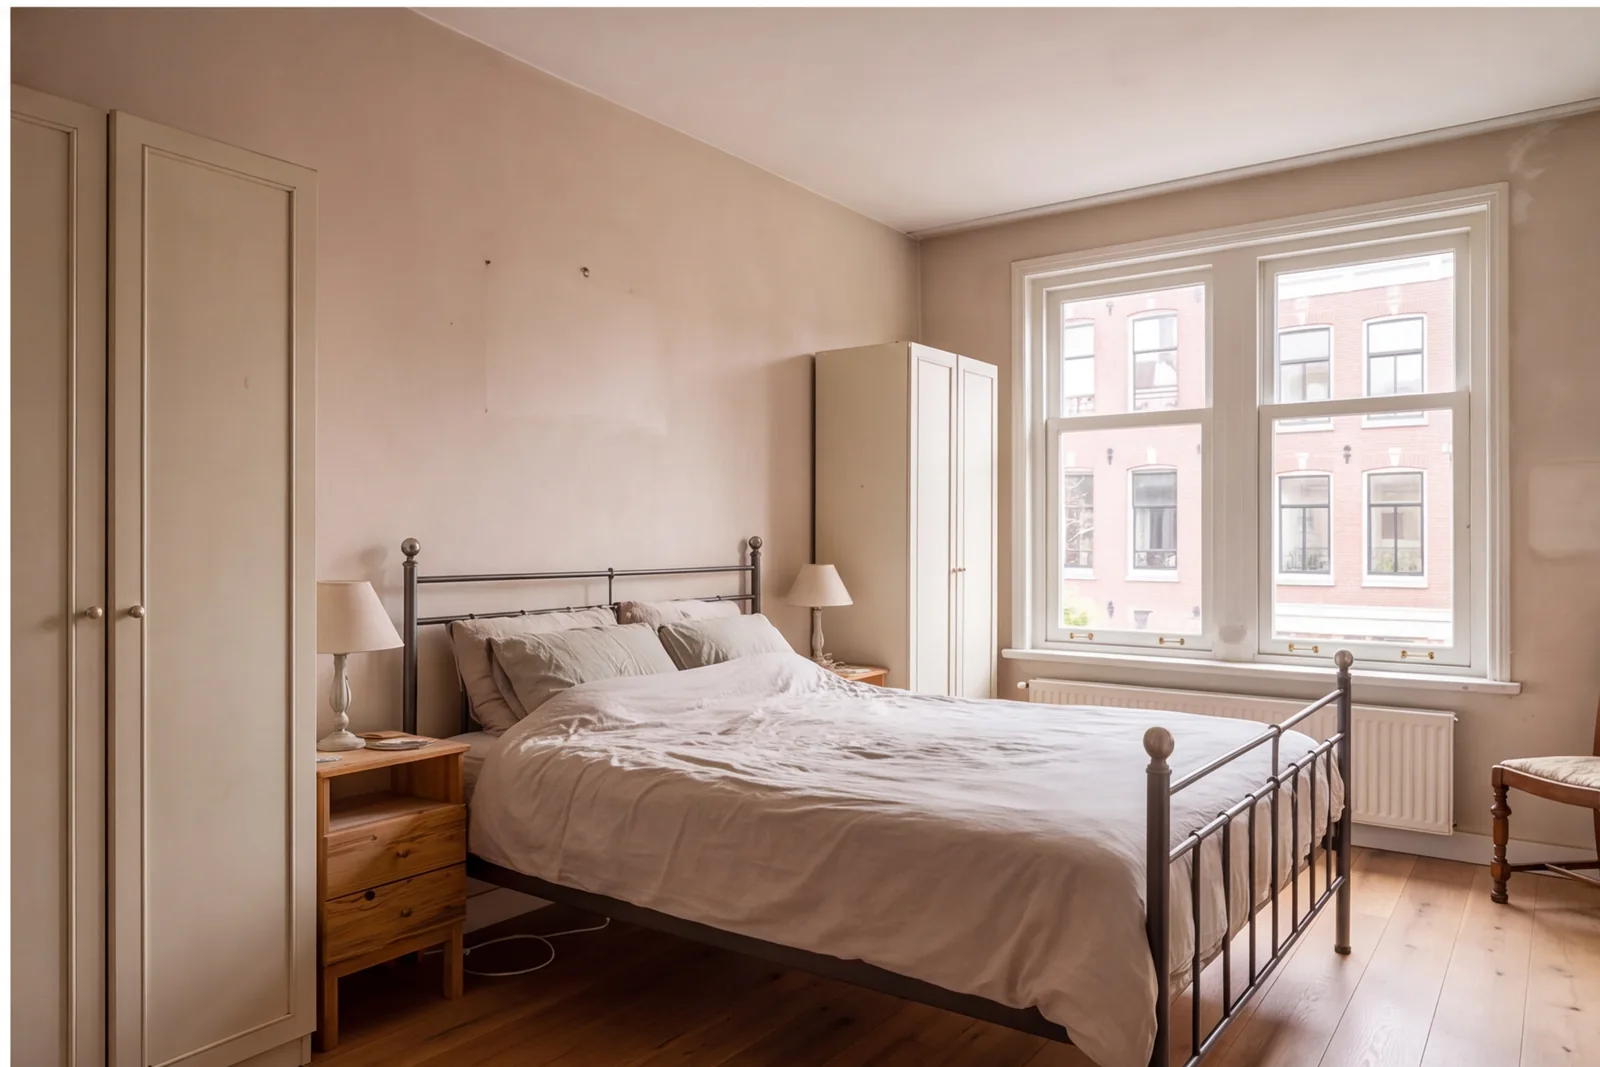
Calm bedroom with integrated oak wardrobes
A reference-matched concept explores a shift from dated finishes to considered materials, lighting and everyday comfort.
The details
make it personal.
Pale oak · Sage cabinetry · Warm plaster
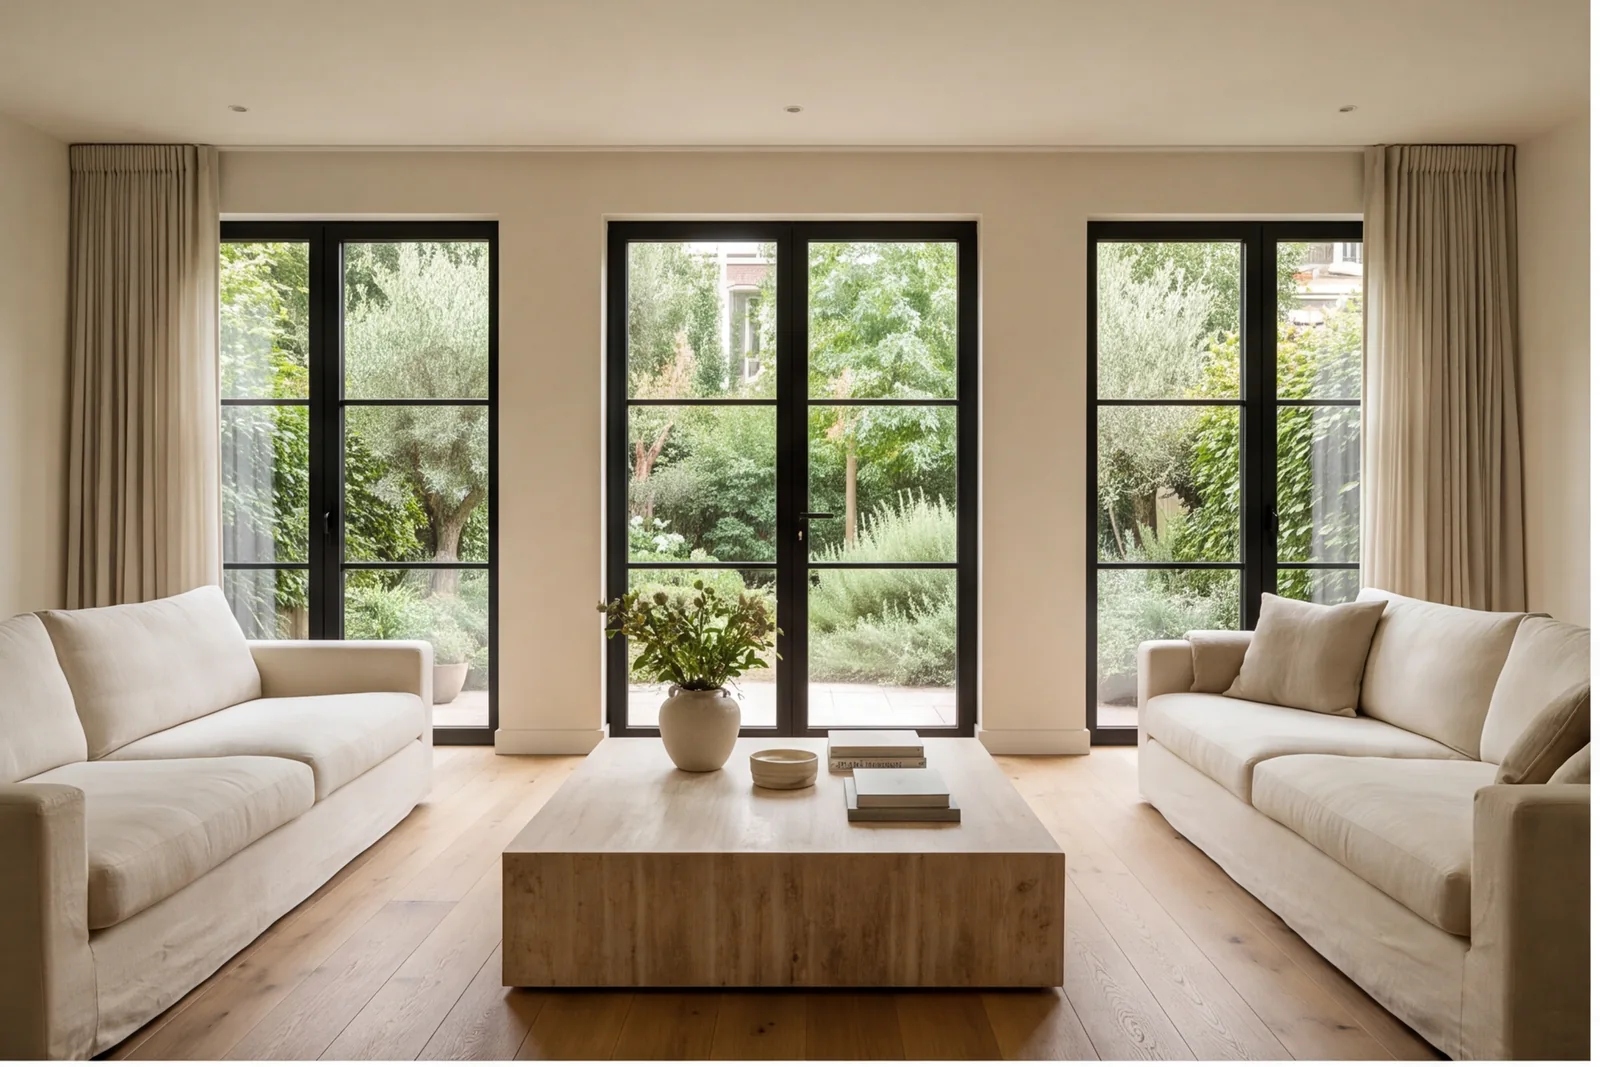
These materials form a starting point for the concept. In a real project, finishes, fittings and specialist work are considered together with the property and the way you want to live.
Illustrative conceptExplore every angle.
Open an image for the full gallery. Use arrow keys or swipe to move between views.
More possibilities.
Planning a transformation of your own?
Tell us what you have in mind. We’ll help you explore the next step.
Request a Consultation